Leave a Message

Thank you for your message. We will be in touch with you shortly.

Explore Our Properties

Property Description

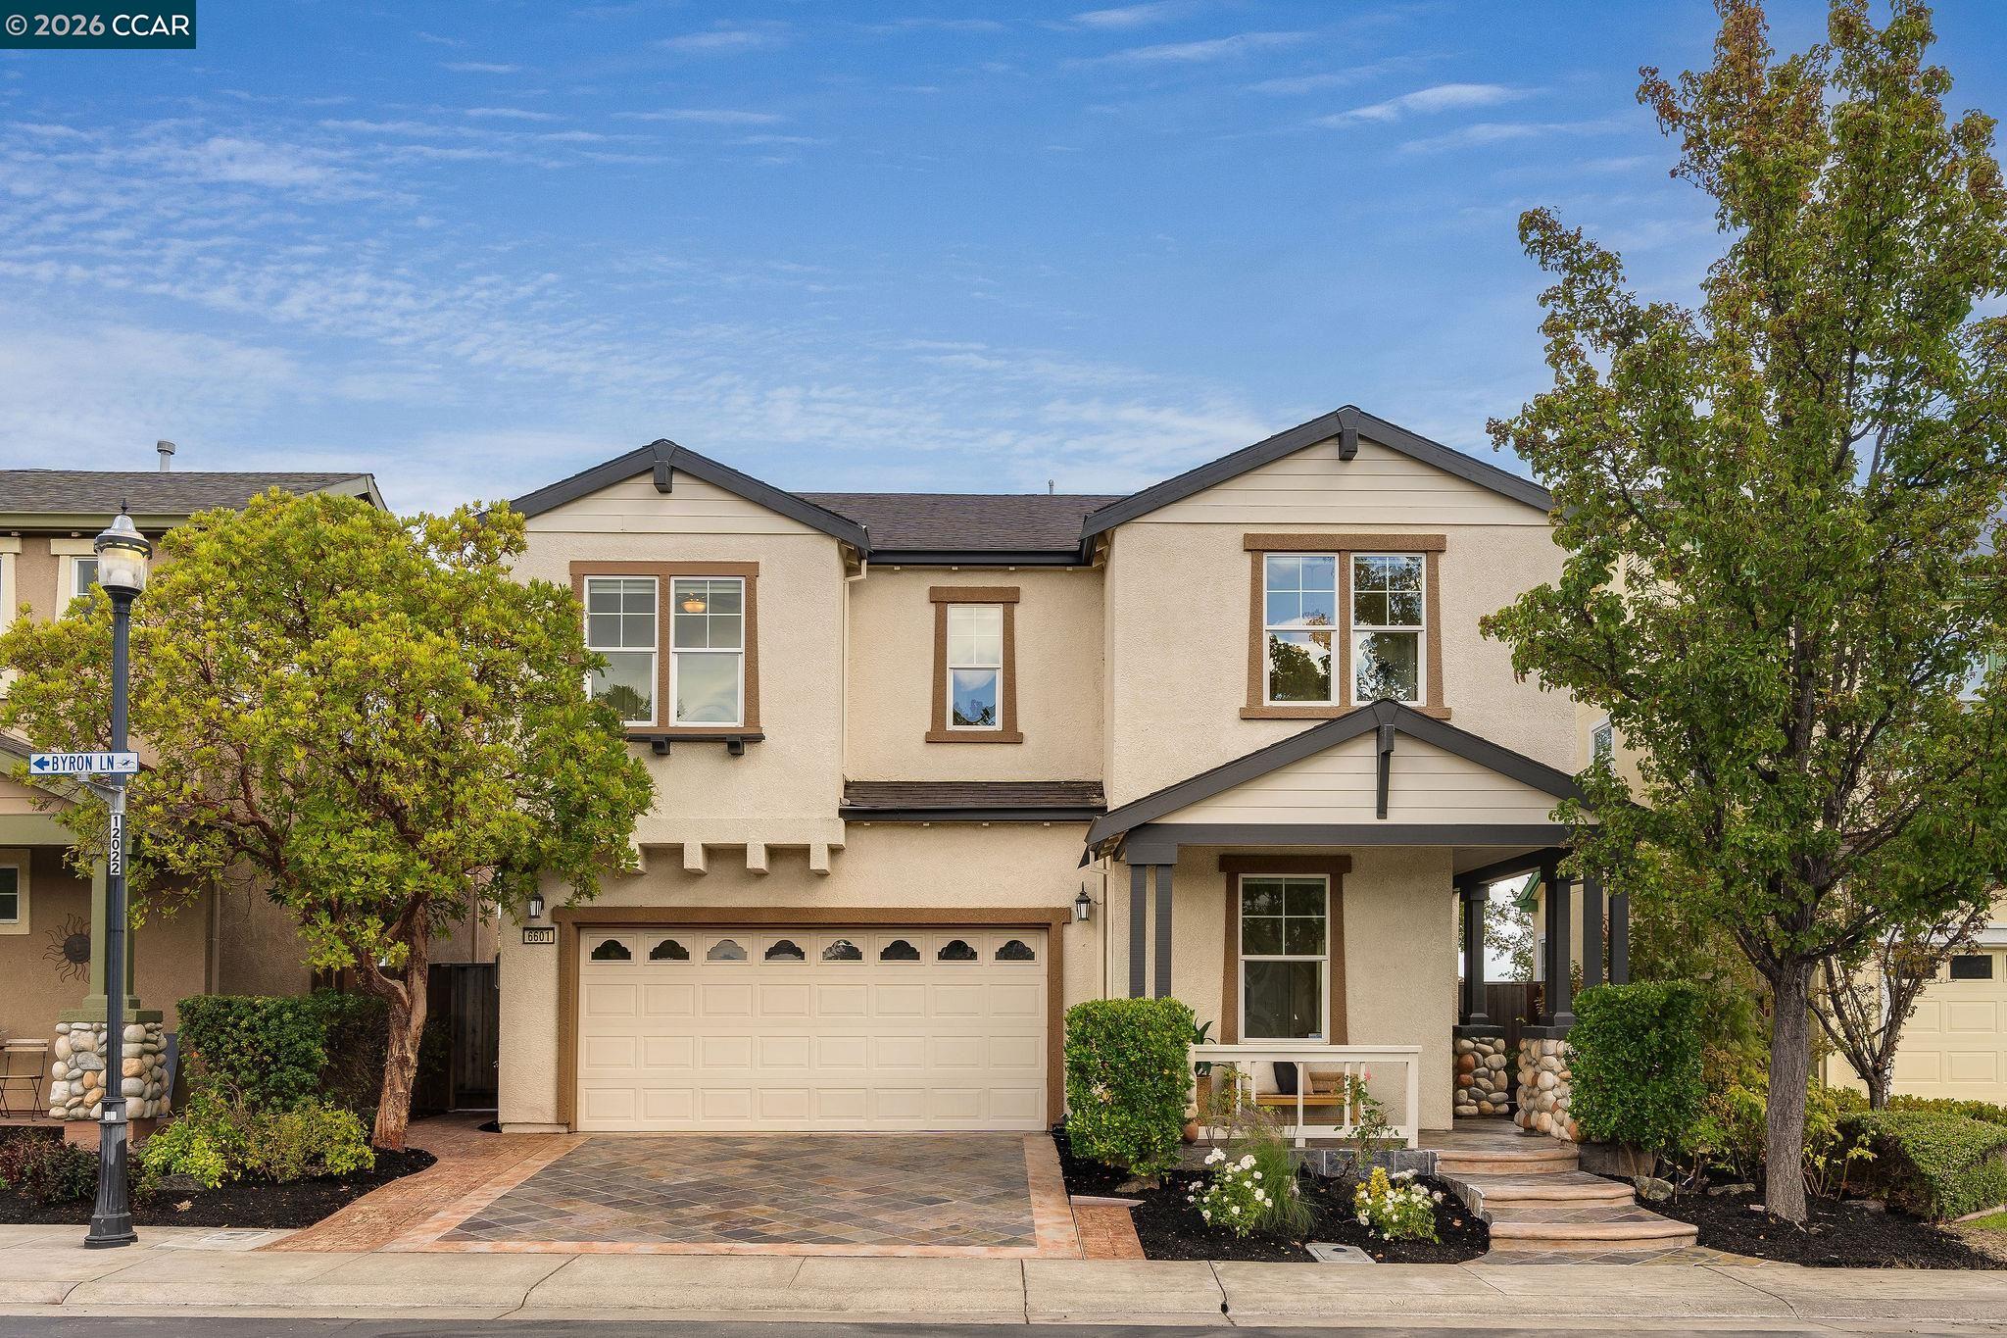
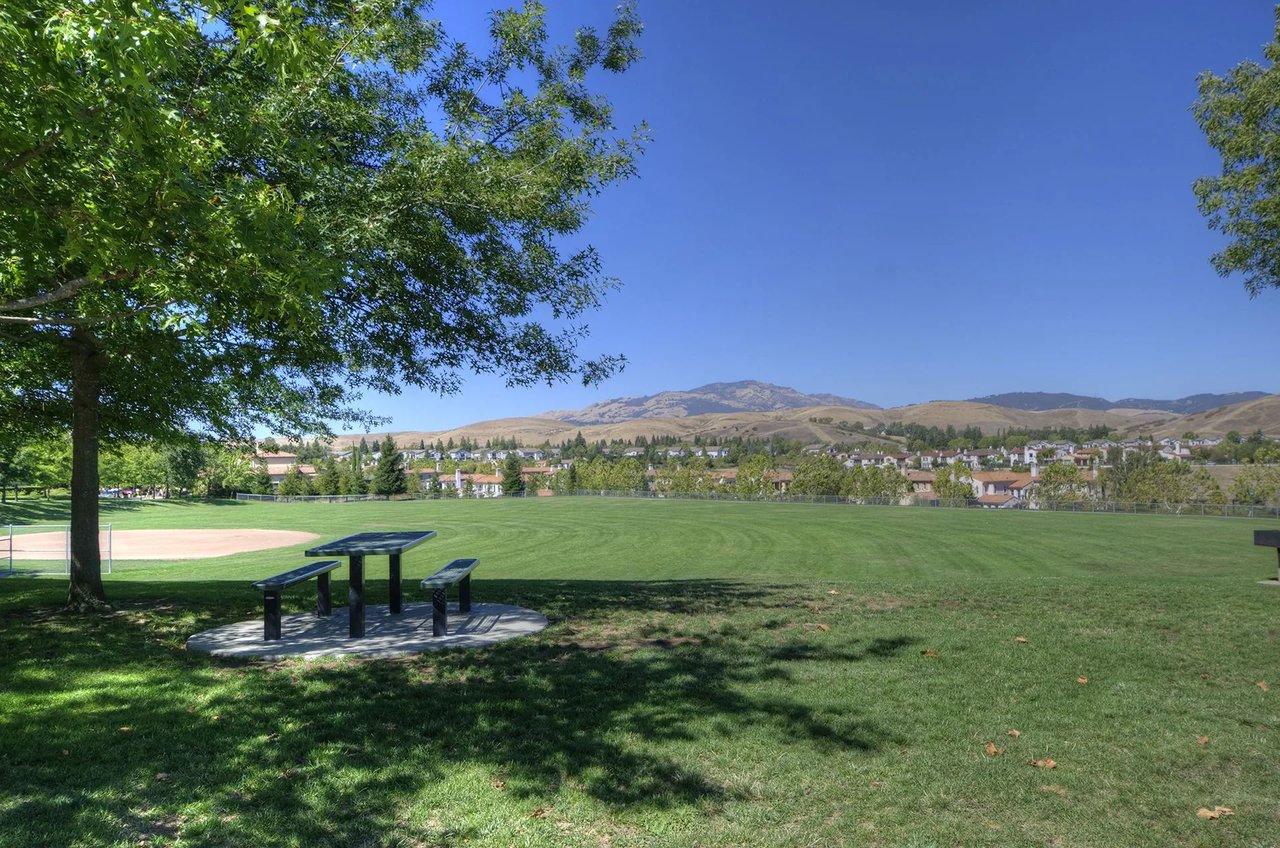
North-facing with no rear neighbors, this beautiful Windemere home offers privacy, bright interiors and a highly sought-after floorplan. The home features owned solar, hardwood flooring, freshly painted interiors, newly installed carpeting and custom light fixtures. A spacious family room flows seamlessly into the adjoining kitchen and dining area, creating an inviting setting for everyday living and entertaining. The kitchen features granite countertops, abundant cabinetry, a walk-in pantry, center island and built-in desk station. A main-level bedroom and full bathroom provide added flexibility for guests or a home office. Upstairs, a generous bonus room offers versatile space for an additional living area, playroom or study, complemented by built-in desks and cabinetry in the hallway. The bright and spacious primary suite features dual closets and an ensuite bath with dual vanities, a soaking tub and walk-in shower. Two generously sized secondary bedrooms, a shared hallway bath and conveniently located laundry room complete the upper level. Outside, the low-maintenance backyard features colorful landscaping, newly stained concrete patios and peaceful views toward the distant hillsides. Ideally located within walking distance of neighborhood parks and award-winning San Ramon Valley schools, this home offers an exceptional combination of comfort, convenience and privacy.
Overview

Open House
9/5/2026 2:00PM - 4:00PM PDT
9/6/2026 2:00PM - 4:00PM PDT
Property Status
For Sale
Lot Size
3,500 Sq.Ft.
MLS ID
41147225
Property Type
Residential
Year Built
2006

Features & Amenities

Neighborhood
San Ramon
Architecture Styles
Traditional
Stories
2
Garage Spaces
2.0
Water Source
Public
Pool
None
Roof
Shingle
Lot Features
Level, Back Yard, Private
Parking
Attached, Int Access From Garage, Side Yard Access
Heat Type
Zoned
Air Conditioning
Central Air
Laundry Room
Laundry Room, Cabinets, Upper Level
Fireplace
Family Room
Appliances
Dishwasher, Free-Standing Range
Other Interior Features
Dining Area, Breakfast Nook, Counter - Solid Surface, Pantry, Updated Kitchen
Sewer
Public Sewer
HOA Amenities
Other
Other Exterior Features
Back Yard, Side Yard, Private Entrance
School District
San Ramon Valley (925) 552-5500
Sales Price
$1,450,000
HOA
$40/mo

Downloads

6601 Aberdale Cir

Schedule a Tour

We would love to help you see this beautiful home! As a full-service brokerage, we can help you tour. Please submit an offer, and answer questions about the buying process.

Thank you

for your interest in 6601 Aberdale Cir, San Ramon, CA 94582

6601 Aberdale Cir
Navigate
San Ramon

Explore San Ramon

With its growing and diverse population, San Ramon was recently rated the 7th safest city in all of California.

read more

Plan Smarter

Mortgage Calculator

Estimate your monthly mortgage payment, including the principal and interest, property taxes, and HOA. Adjust the values to generate a more accurate rate.

$0,000 Your Payment 20 15 65
$0,000 Your Payment

I'm Interested In

6601 Aberdale Cir

or Contact

Follow Us On Instagram

/* FOOTER */