Search

Leave a Message

Thank you for your message. We will be in touch with you shortly.

Explore Our Properties

Property Description

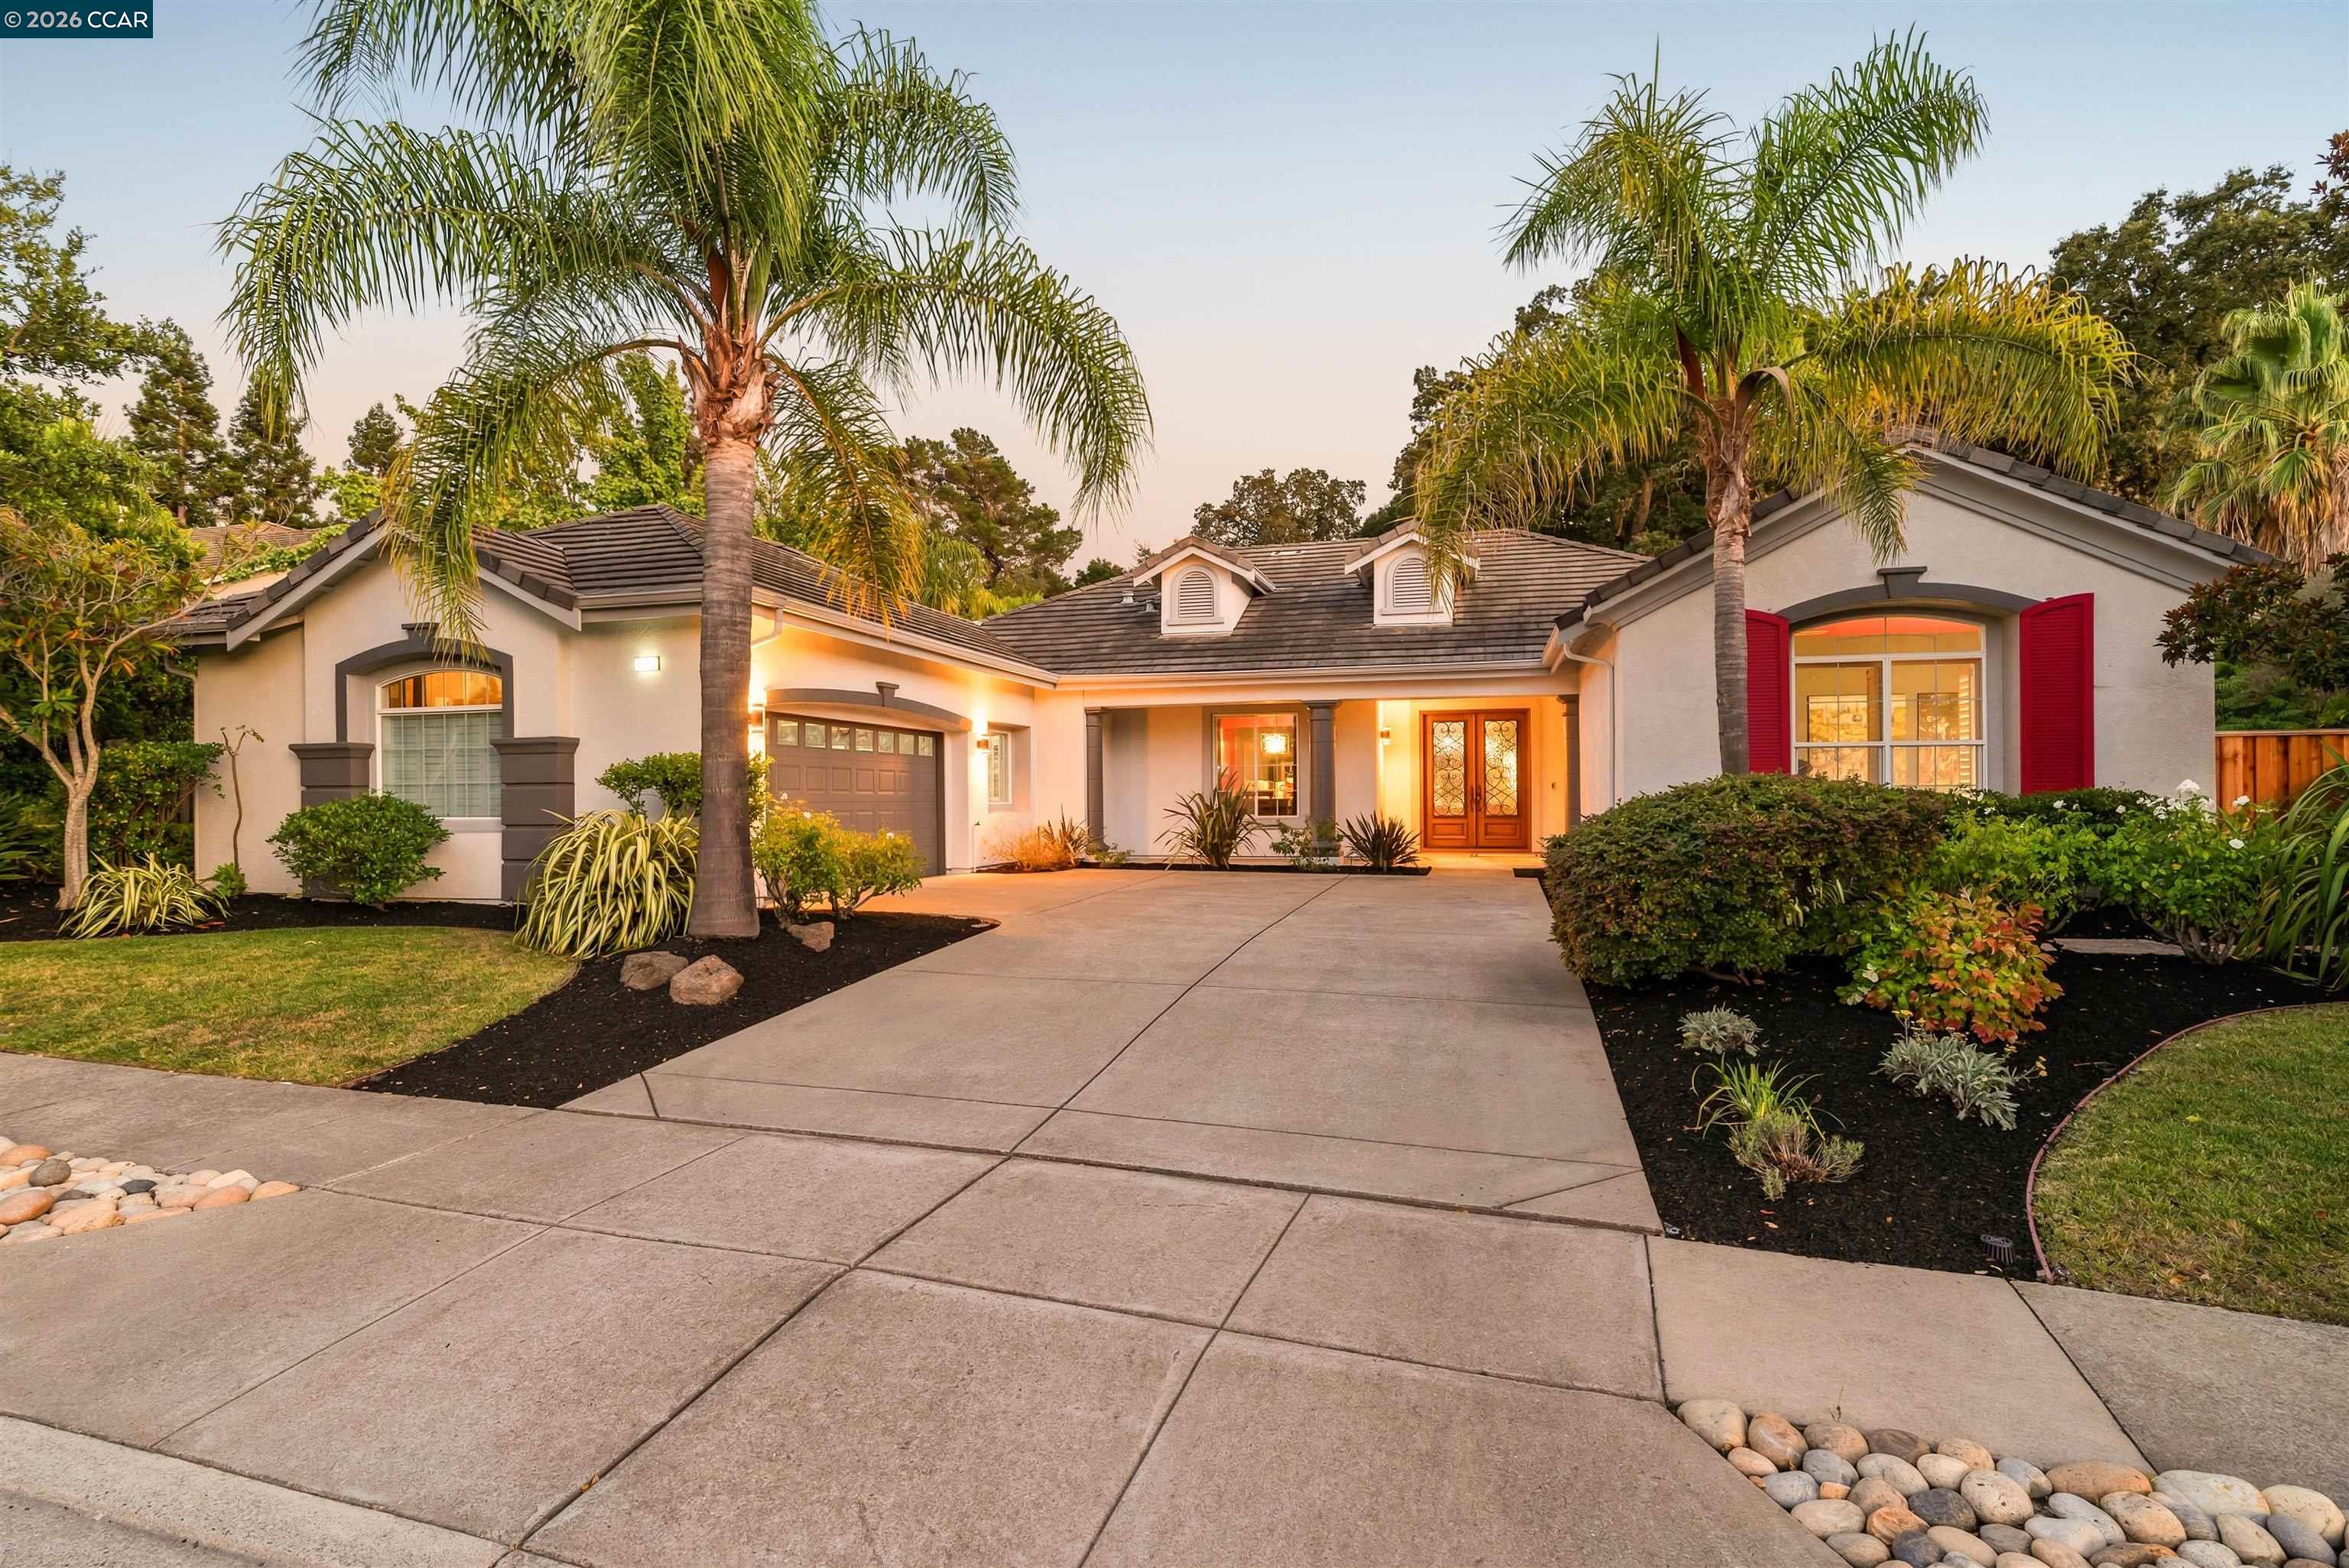
Welcome to this stunning north-facing, single-level home with no rear neighbors, ideally located in the sought-after Westside San Ramon neighborhood. Featuring high ceilings, spacious living areas, and a thoughtfully designed floor plan, this home offers an exceptional blend of comfort, style, and functionality. A bright formal living room and elegant dining area flow seamlessly into the expansive kitchen and family room, creating an inviting setting for both everyday living and entertaining. The well-appointed kitchen features a large center island with bar seating, built-in stainless steel appliances, including beverage and wine refrigerators, double ovens, microwave, and dishwasher. The desirable split-bedroom floor plan offers added privacy, with a guest bedroom and full bath situated on one wing of the home and the remaining bedrooms on the opposite side. The spacious primary suite features an ensuite bath with dual vanities, a soaking tub, walk-in shower, and generous walk-in closet. Large secondary bedrooms share a conveniently located hallway bath. Step outside to a private backyard retreat featuring a sparkling pool and spa, spacious patios, and a tranquil waterfall feature. With no rear neighbors, the outdoor space provides an ideal setting for relaxing, entertaining, and enjoying the California lifestyle. A rare opportunity to enjoy single-level living, an exceptional floor plan, and a resort-style backyard in one of San Ramon's most desirable locations.
Overview

Property Status
Coming Soon
Lot Size
0.41 Acres
MLS ID
41144507
Property Type
Residential
Year Built
2001

Features & Amenities

Neighborhood
San Ramon
Architecture Styles
Traditional
Stories
1
Garage Spaces
3.0
Water Source
Public
Pool
In Ground, Pool/Spa Combo, Outdoor Pool
Roof
Tile
Lot Features
Premium Lot, Back Yard, Landscaped, Private
Parking
Attached, Int Access From Garage, Side Yard Access
Heat Type
Zoned
Air Conditioning
Central Air
Laundry Room
Laundry Room
Fireplace
Family Room, Living Room
Appliances
Dishwasher, Double Oven, Gas Range, Microwave
Other Interior Features
Formal Dining Room, Breakfast Bar, Counter - Solid Surface, Updated Kitchen
Sewer
Public Sewer
HOA Amenities
Greenbelt
Other Exterior Features
Back Yard, Front Yard, Side Yard, Private Entrance
School District
San Ramon Valley (925) 552-5500
Sales Price
$2,395,000
HOA
$140/mo

Downloads

6013 Westside Dr

Schedule a Tour

We would love to help you see this beautiful home! As a full-service brokerage, we can help you tour. Please submit an offer, and answer questions about the buying process.

Thank you

for your interest in 6013 Westside Dr, San Ramon, CA 94583

6013 Westside Dr
Navigate
San Ramon

Explore San Ramon

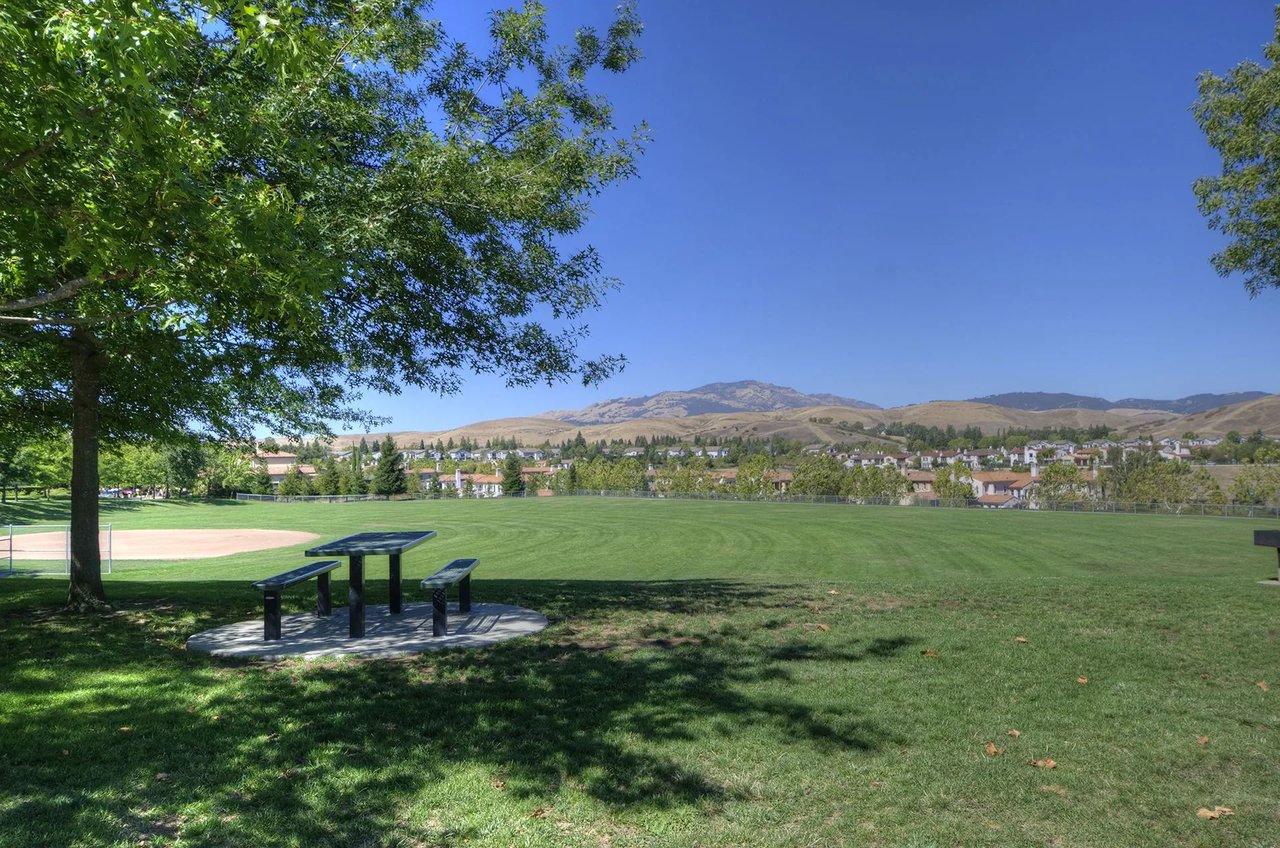
With its growing and diverse population, San Ramon was recently rated the 7th safest city in all of California.

read more

Plan Smarter

Mortgage Calculator

Estimate your monthly mortgage payment, including the principal and interest, property taxes, and HOA. Adjust the values to generate a more accurate rate.

$0,000 Your Payment 20 15 65
$0,000 Your Payment

I'm Interested In

6013 Westside Dr

or Contact

DO NOT REMOVE THIS LINE

Expertise and Experience

Work With Us

Our success is your success. We are proud to have set the all-time record for highest sales volume ever recorded in Contra Costa County. There are many choices in real estate, why not choose the best.

Follow Us On Instagram