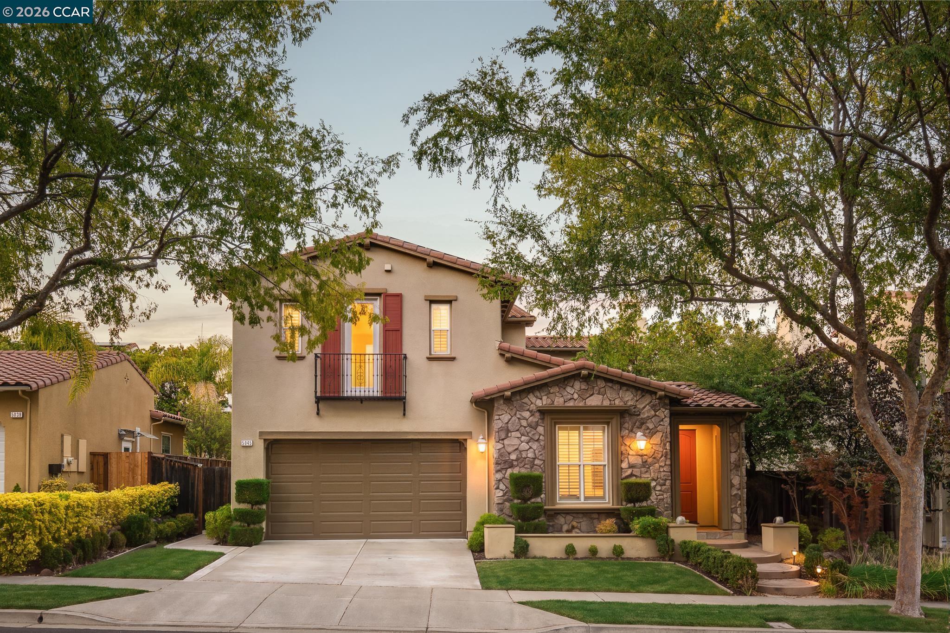
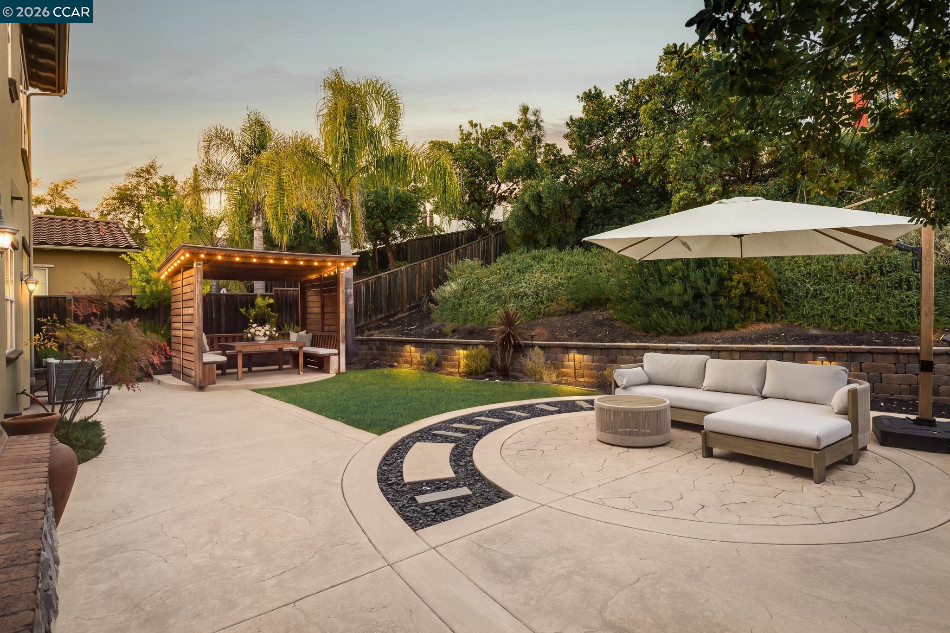
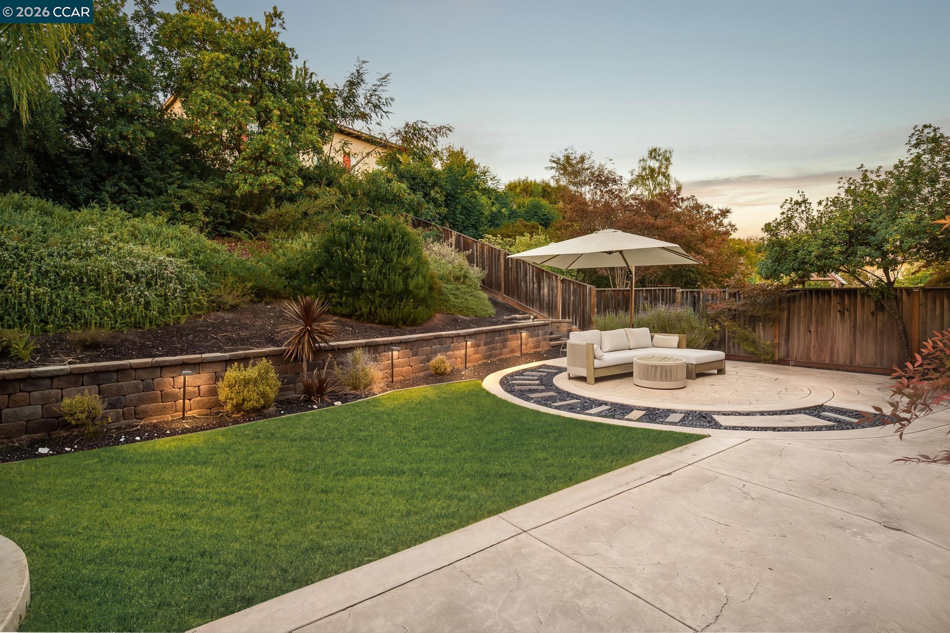
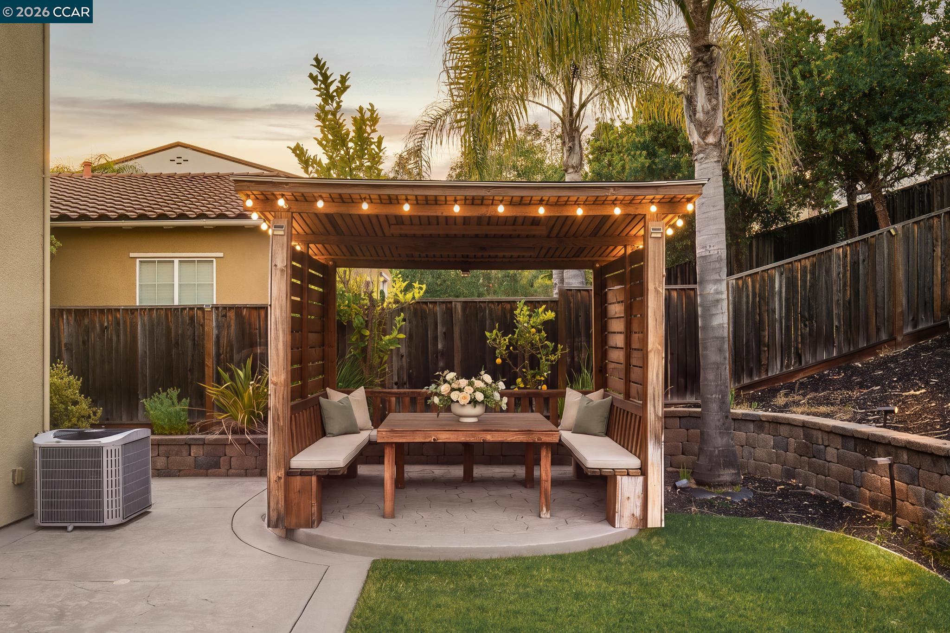
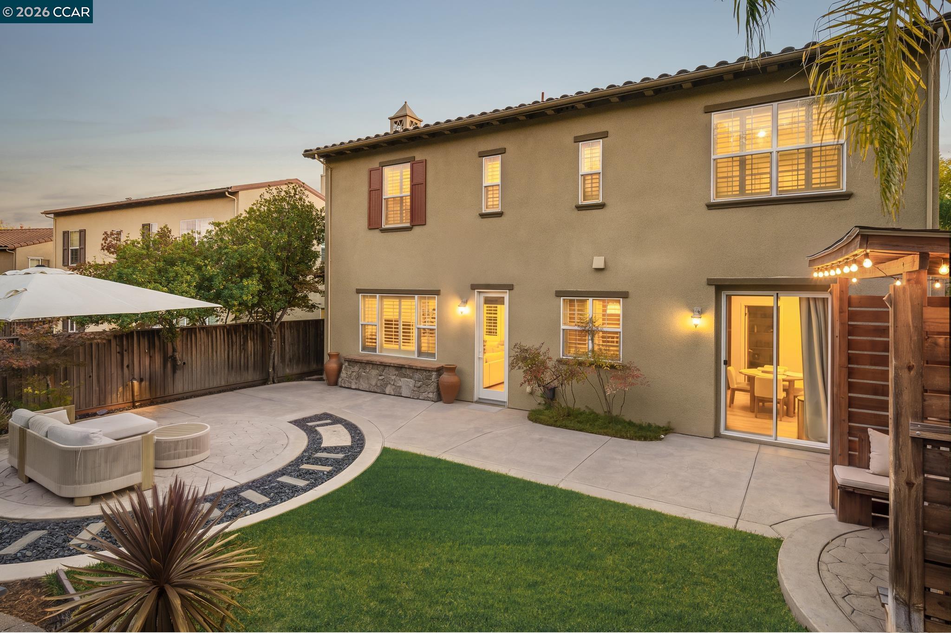
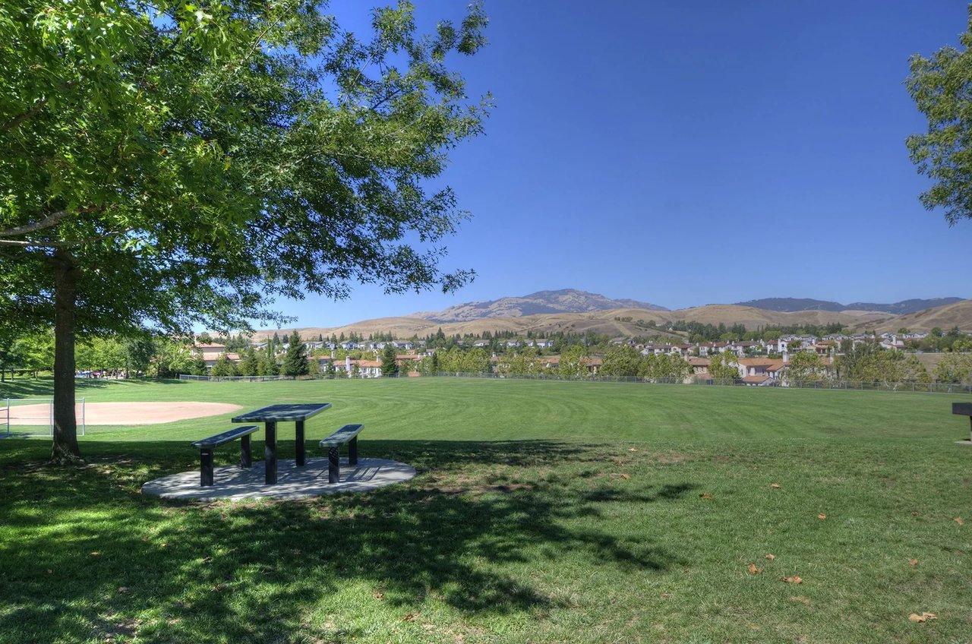
Located in the desirable Gale Ranch community of San Ramon, this beautifully maintained home is defined by its exceptionally bright and airy interiors, abundant natural light and spacious, inviting floorplan. Light hardwood floors, dimmable recessed lighting, window shutters and numerous windows enhance the sense of openness throughout the main level. Just off the entry, a flexible front room offers versatility as a sitting room, home office or potential main-level bedroom. The formal dining room opens directly to a private courtyard, creating a seamless indoor/outdoor setting for dining and entertaining. At the heart of the home, the spacious family room flows effortlessly into the kitchen and casual dining area. A wood-slat fireplace wall brings warmth and contemporary character to the family room, while the kitchen is anchored by an oversized center island and features abundant cabinetry, 2 sinks, granite countertops and stainless steel appliances. The adjoining casual dining area offers direct access to the backyard, further extending everyday living outdoors. Upstairs, the oversized primary suite provides a private retreat with a walk-in closet and a spacious ensuite bath featuring a soaking tub, large walk-in shower, dual vanities and makeup vanity. Generously sized secondary bedrooms share a hallway bath, while a conveniently located upper-level laundry room with sink completes the thoughtful floorplan. The beautifully landscaped backyard offers mature landscaping for privacy, multiple areas for relaxing and entertaining, with a spacious lawn, and expansive patio. A charming covered pavilion with built-in seating creates an inviting destination for outdoor dining, while a separate circular patio provides an additional lounge area. Additional highlights include an electric solar system and tankless water heater, adding energy-conscious features to this bright and beautifully appointed home. Conveniently located within walking distance to parks and a short distance to Gale Ranch Middle School, Dougherty Valley High School, shopping and dining at the Bishop Ranch City Center.