Leave a Message

Thank you for your message. We will be in touch with you shortly.

Explore Our Properties

Property Description

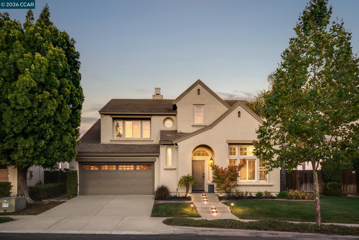
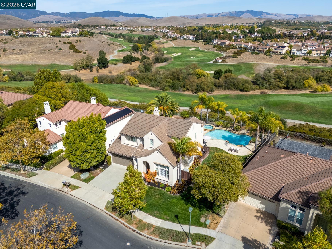
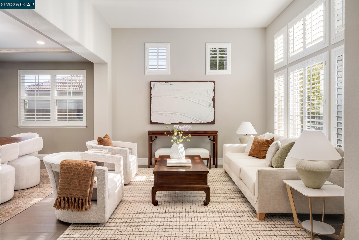
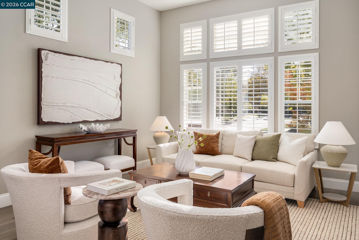
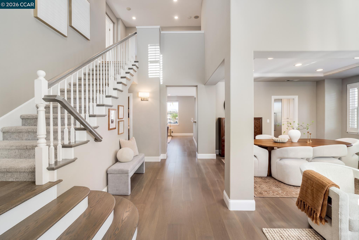
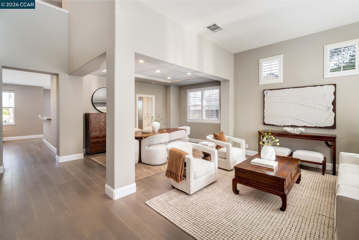
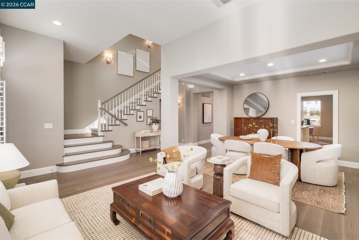
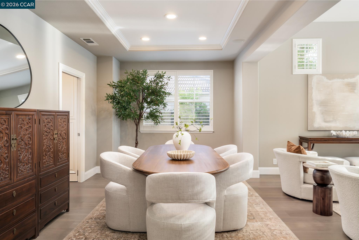
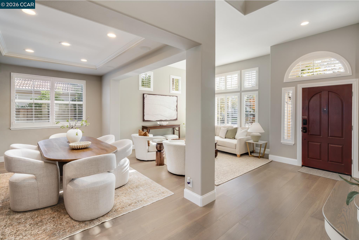
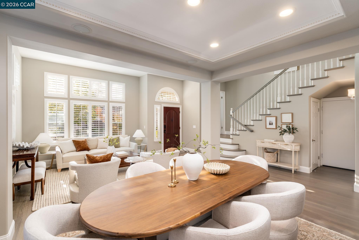
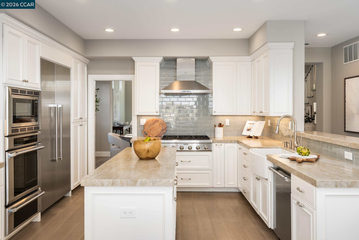
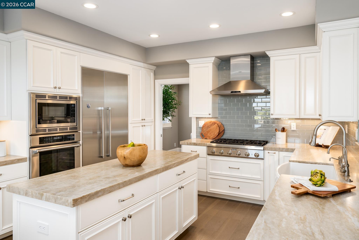
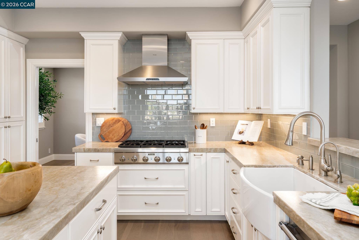
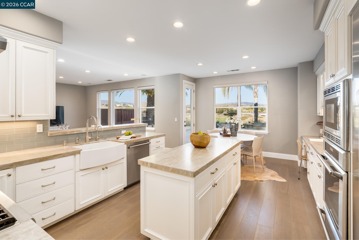
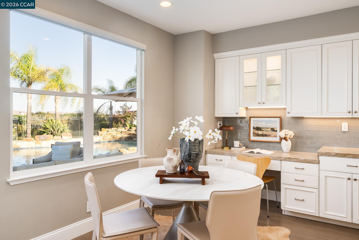
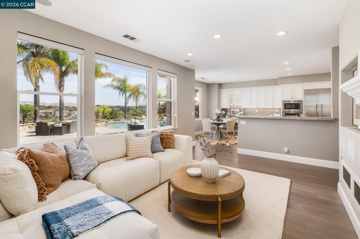
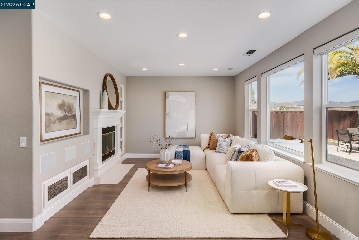
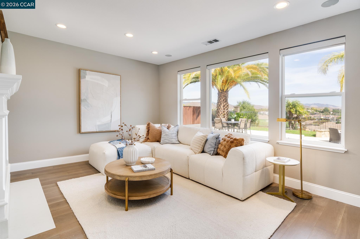
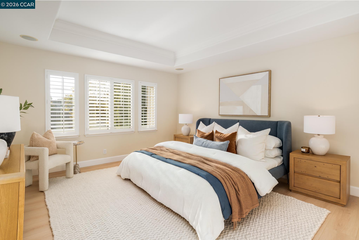
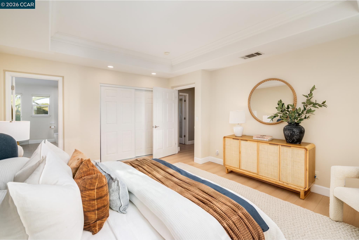
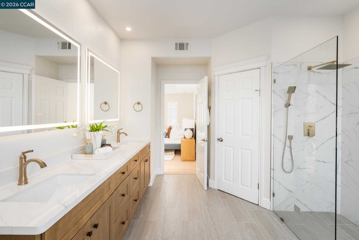
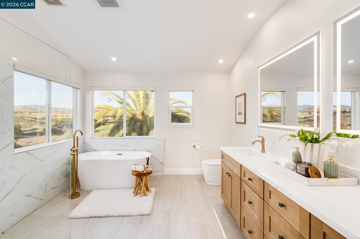
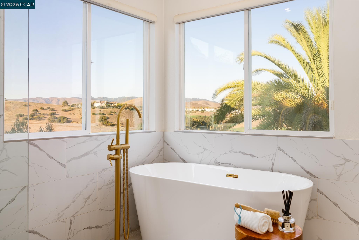
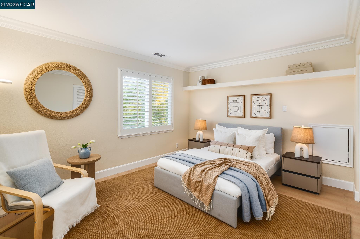
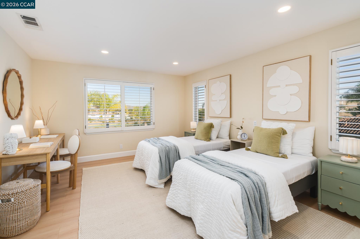
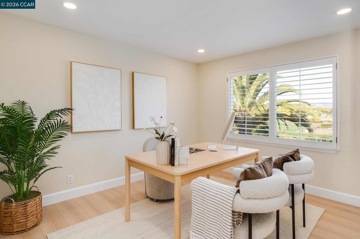
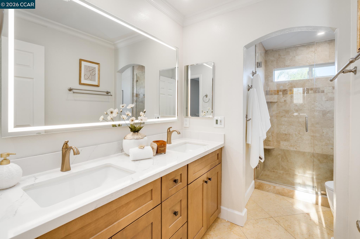
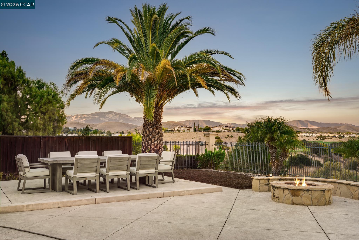
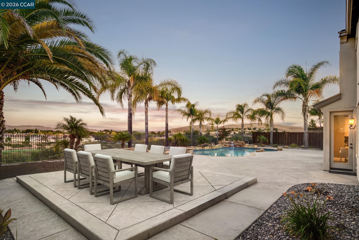
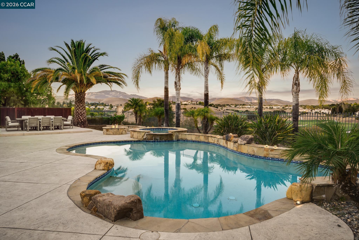
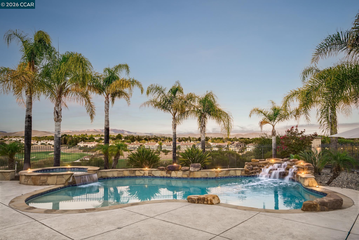
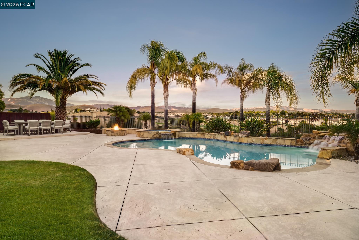
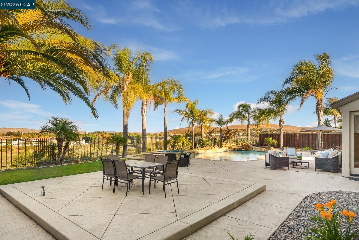
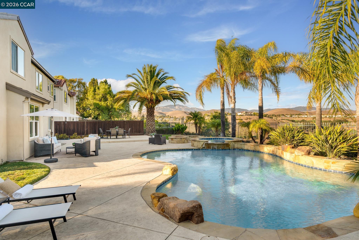
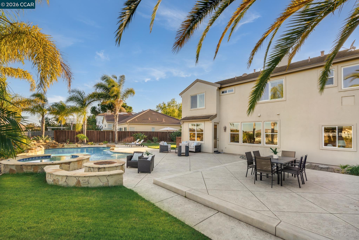
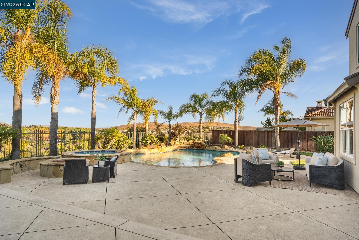
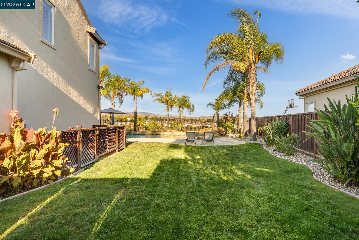
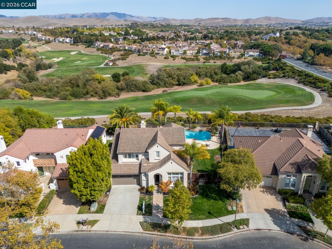
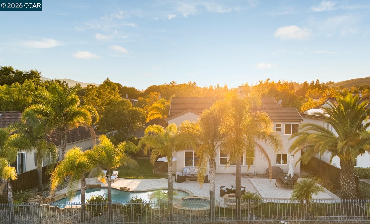
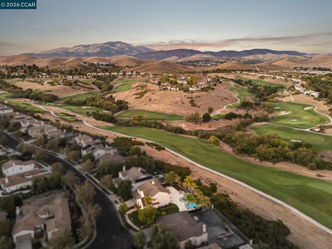
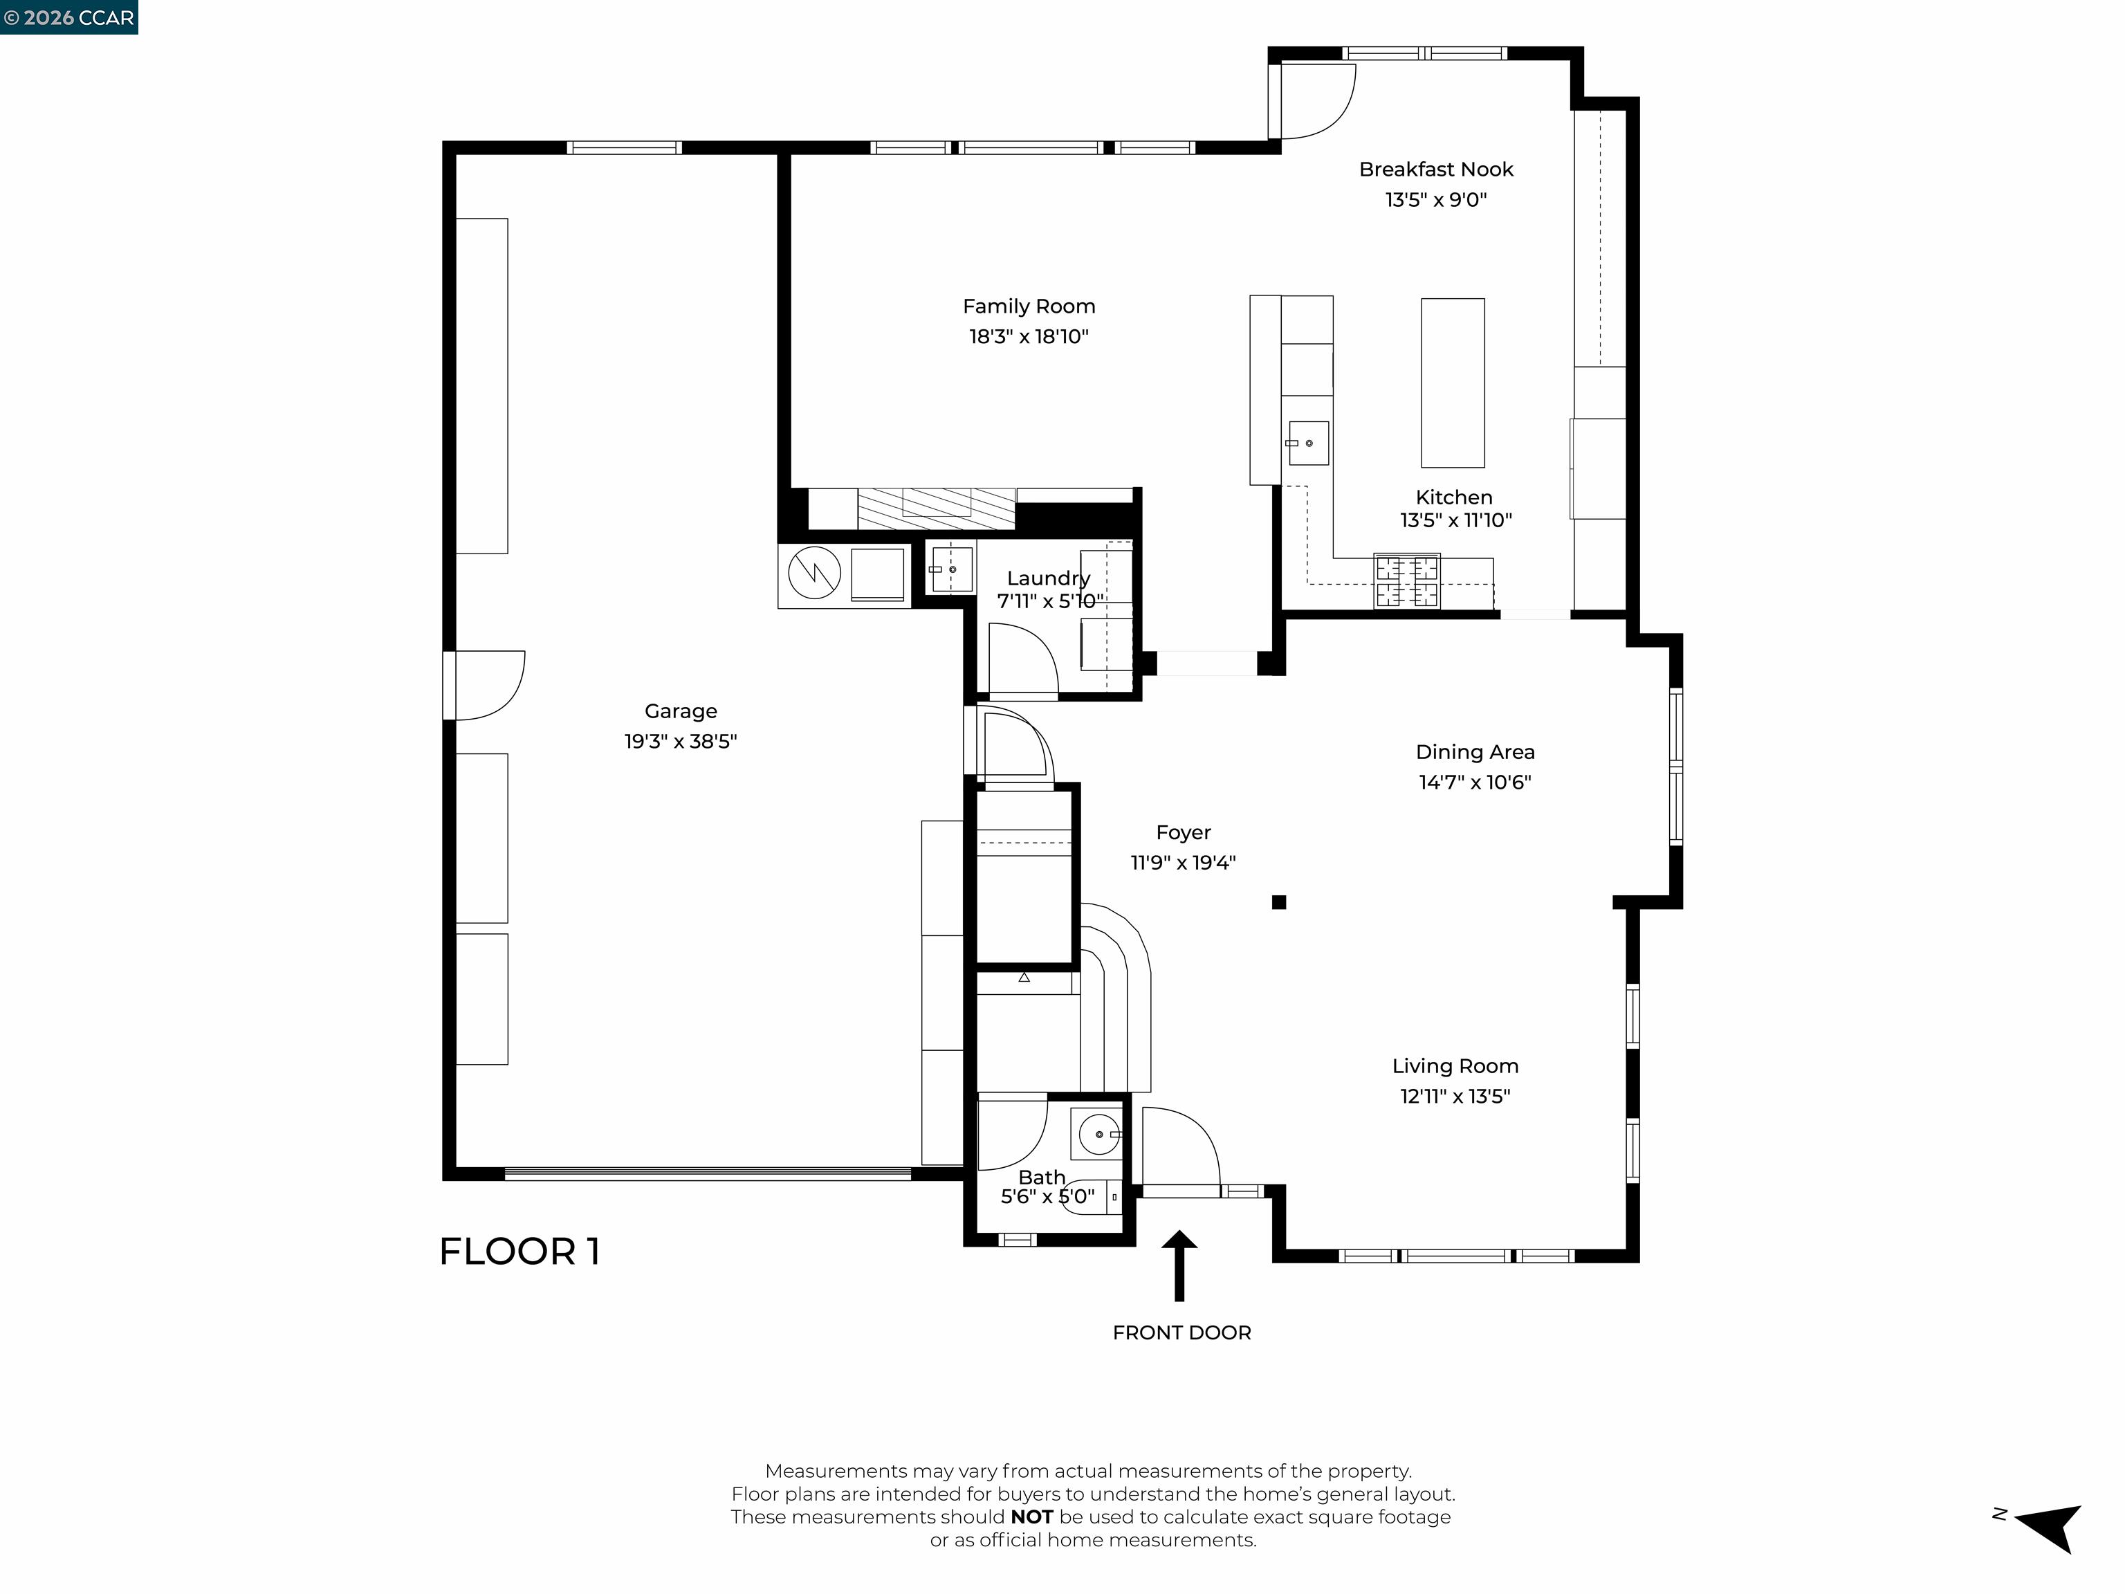
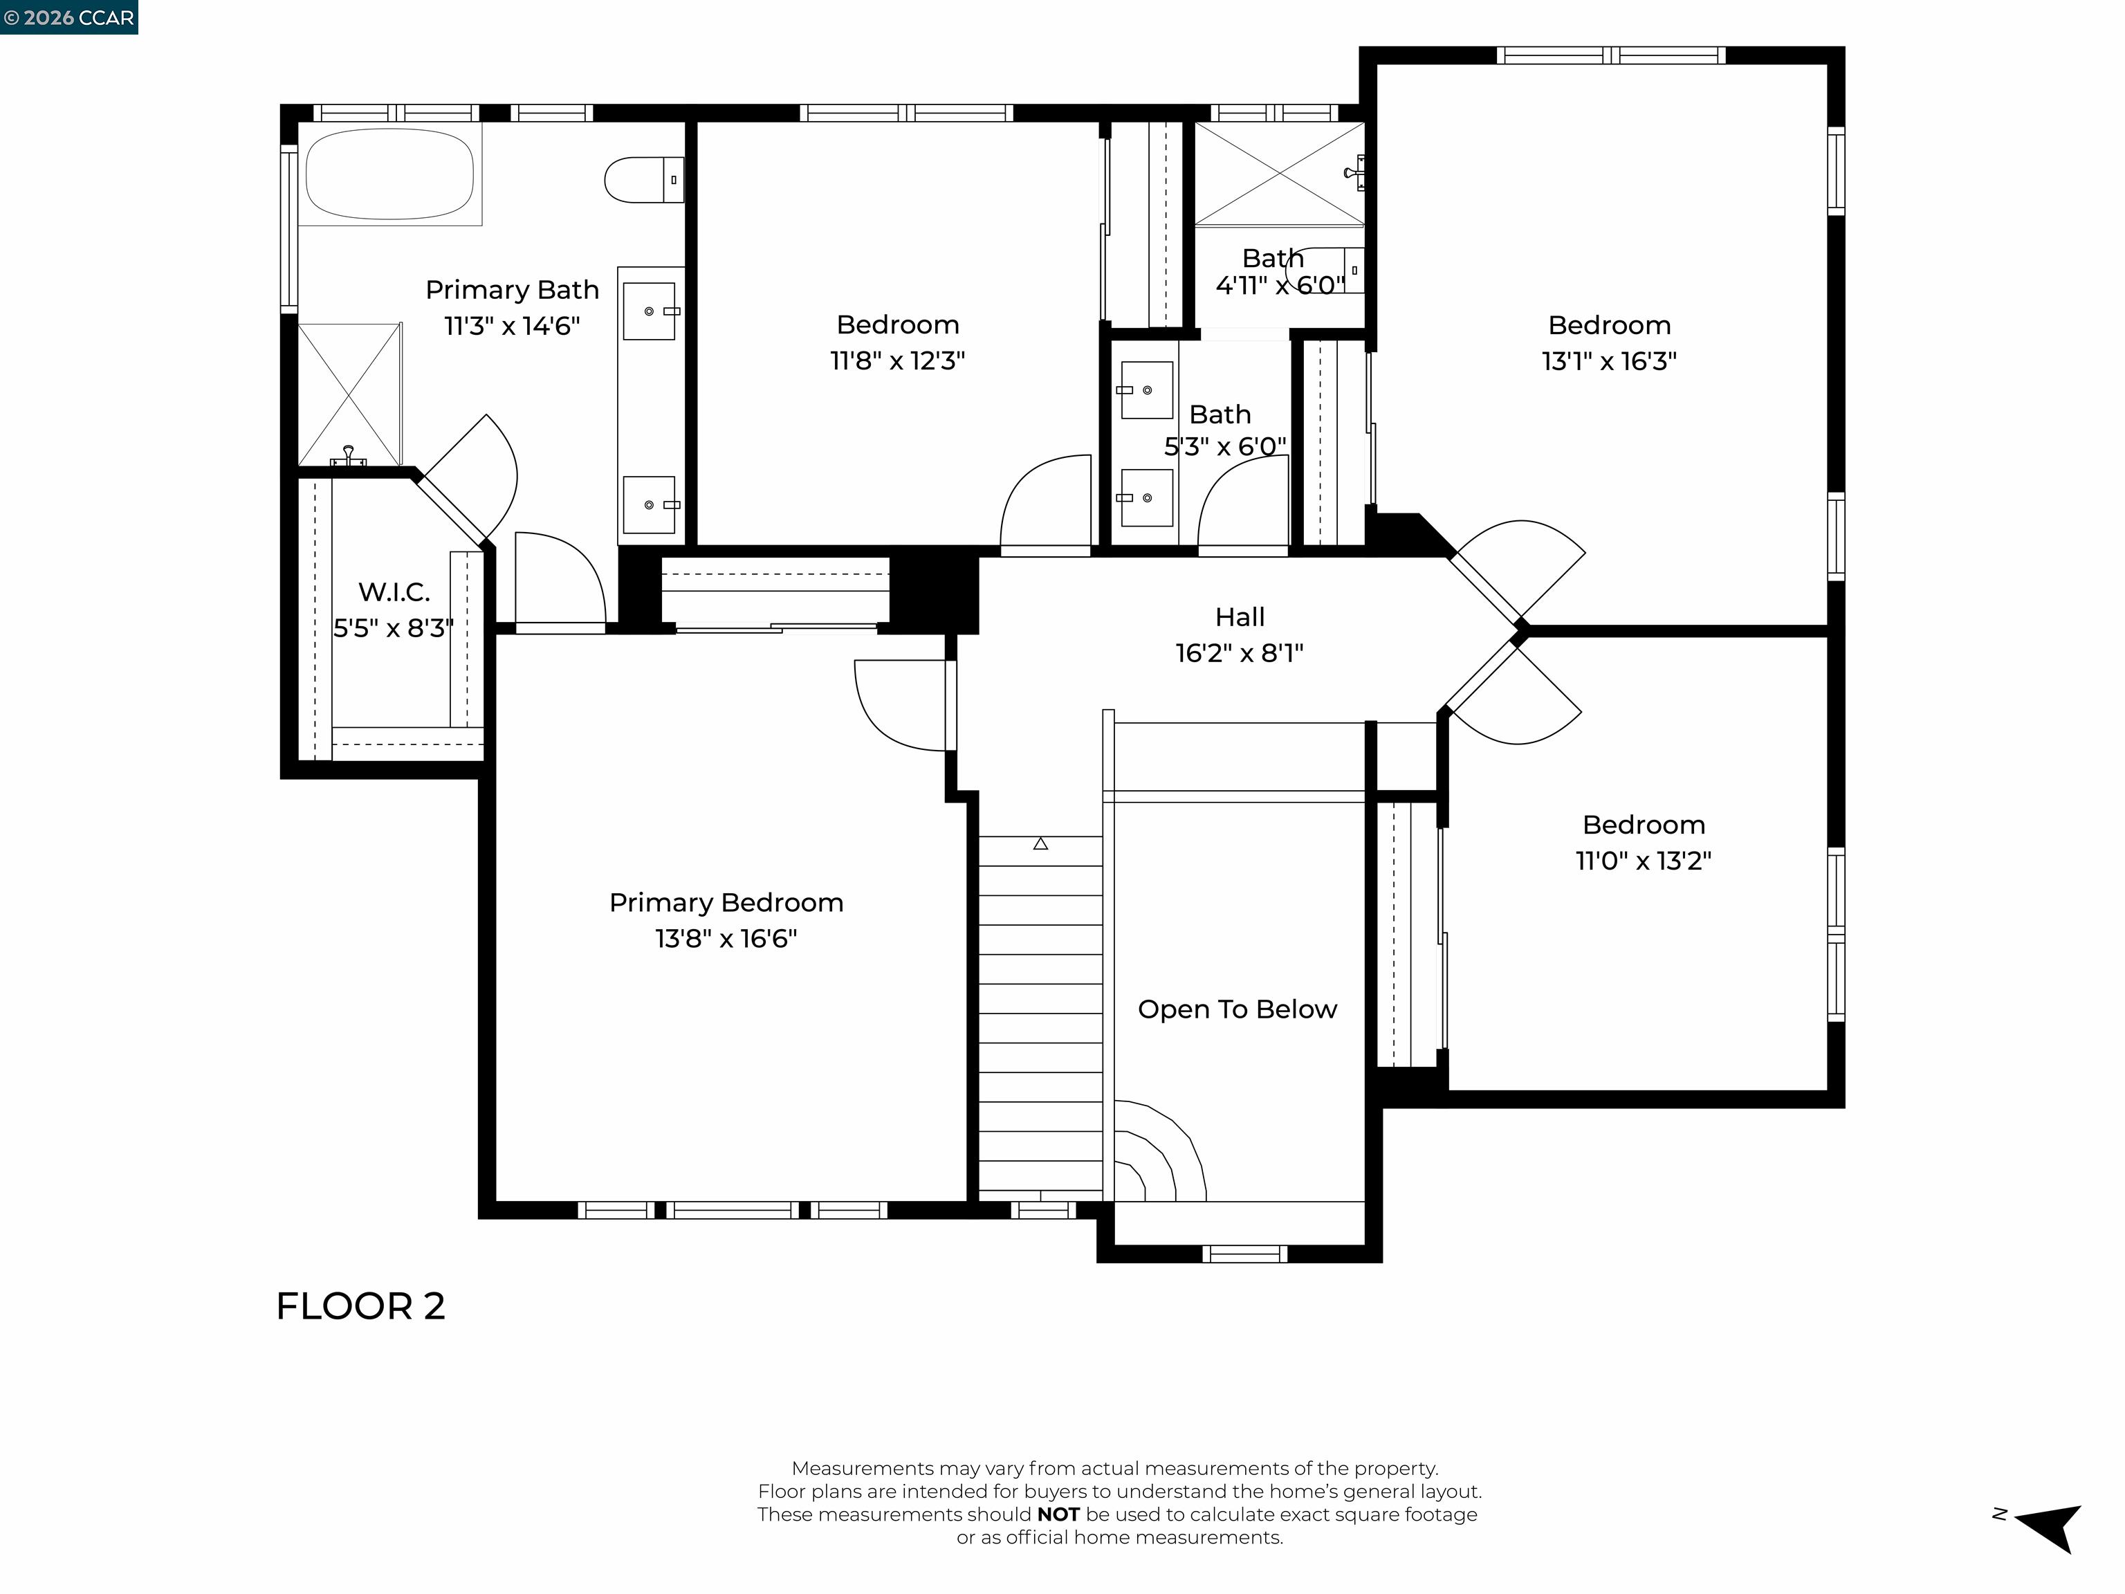
Set against the picturesque backdrop of the 16th fairway of The Bridges Golf Course, this stunning former model home offers captivating views, a premium-sized lot and a resort-inspired backyard complete with a sparkling pool and spa. Located in the sought-after Bridges of Gale Ranch community, the home showcases refined finishes, thoughtful upgrades and beautiful indoor-outdoor living. The light-filled interior features DuChateau hardwood flooring throughout the main level, custom window treatments and elevated details throughout. At the heart of the home, the beautifully appointed kitchen features quartzite countertops, a custom tile backsplash and premium Thermador appliances, all while enjoying sweeping views of the backyard, golf course and surrounding rolling hills. The kitchen flows seamlessly into the inviting family room, complete with a gas fireplace and surround-sound speaker system. Upstairs, the spacious primary suite offers a peaceful retreat with a remodeled ensuite bath. The upper level is complete with three spacious secondary bedrooms with a remodeled shared bath. Outside, the expansive low maintenance backyard takes full advantage of the home's exceptional setting, with a pool and spa surrounded by generous entertaining space and unobstructed views across the golf course and views of Mt. Diablo. A rare opportunity to enjoy an exceptional combination of privacy, views and resort-style living in one of Gale Ranch's most desirable communities.

Overview

Property Status
Coming Soon
Lot Size
8,903 Sq.Ft.
MLS ID
41148127
Property Type
Residential
Year Built
1998

Features & Amenities

Neighborhood
San Ramon
Architecture Styles
Traditional
View Description
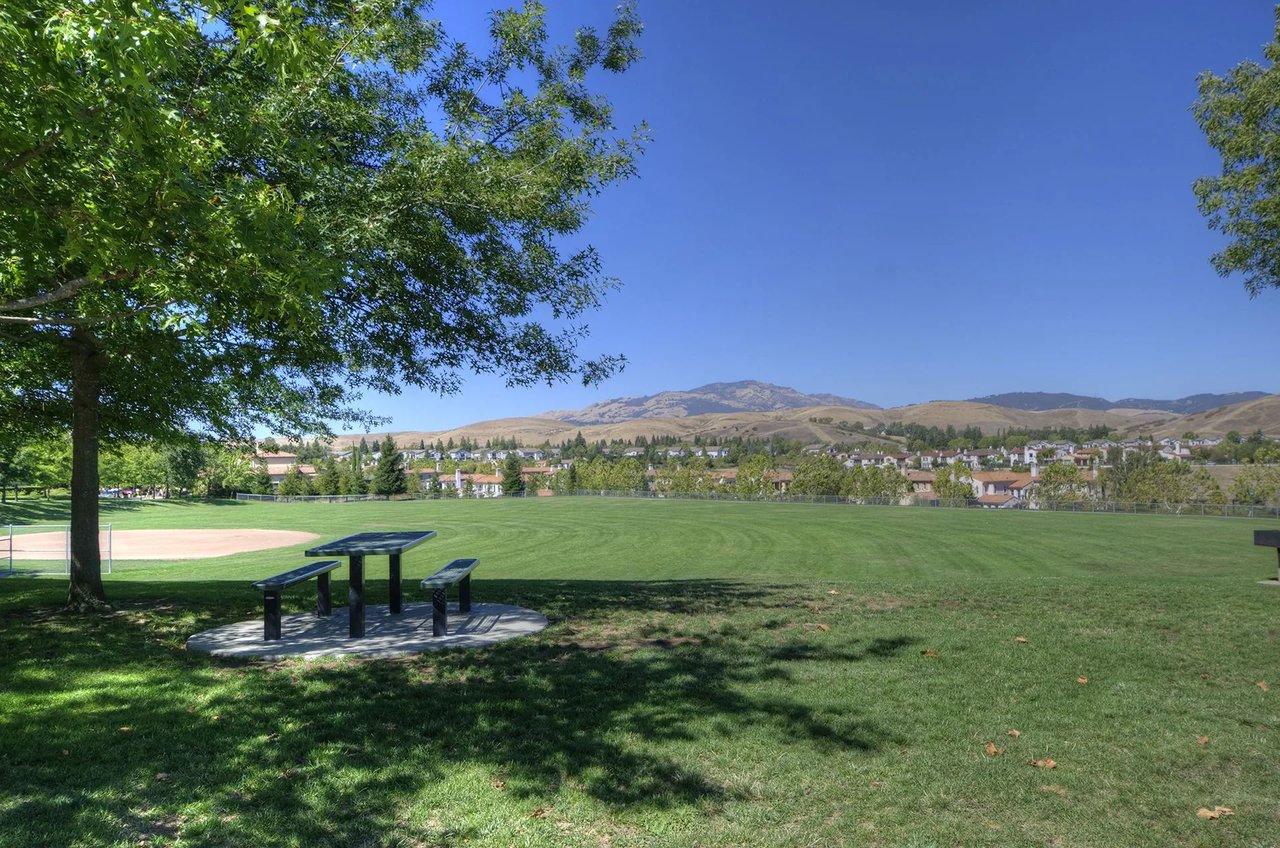
Golf Course, Mt Diablo
Stories
2
Garage Spaces
3.0
Water Source
Public
Pool
In Ground, Pool/Spa Combo
Roof
Tile
Lot Features
Level, Back Yard, Front Yard, Private, Sprinklers In Rear
Parking
Attached, Int Access From Garage, Tandem
Heat Type
Zoned
Air Conditioning
Central Air
Laundry Room
Laundry Room
Fireplace
Family Room
Appliances
Dishwasher, Gas Range, Microwave, Oven, Range, Refrigerator
Other Interior Features
Dining Area, Formal Dining Room, Breakfast Nook, Counter - Solid Surface, Updated Kitchen
Sewer
Public Sewer
HOA Amenities
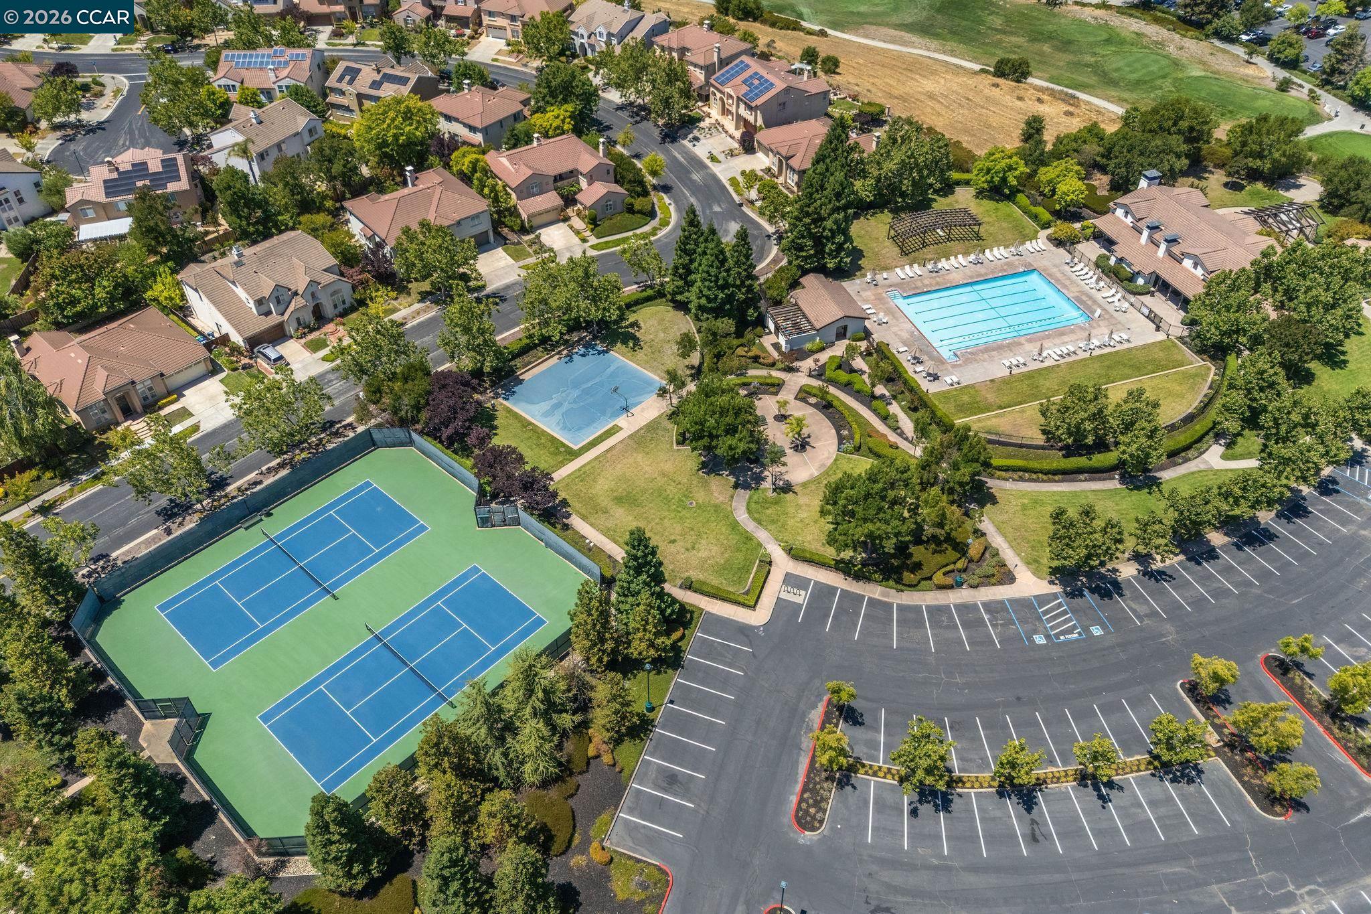
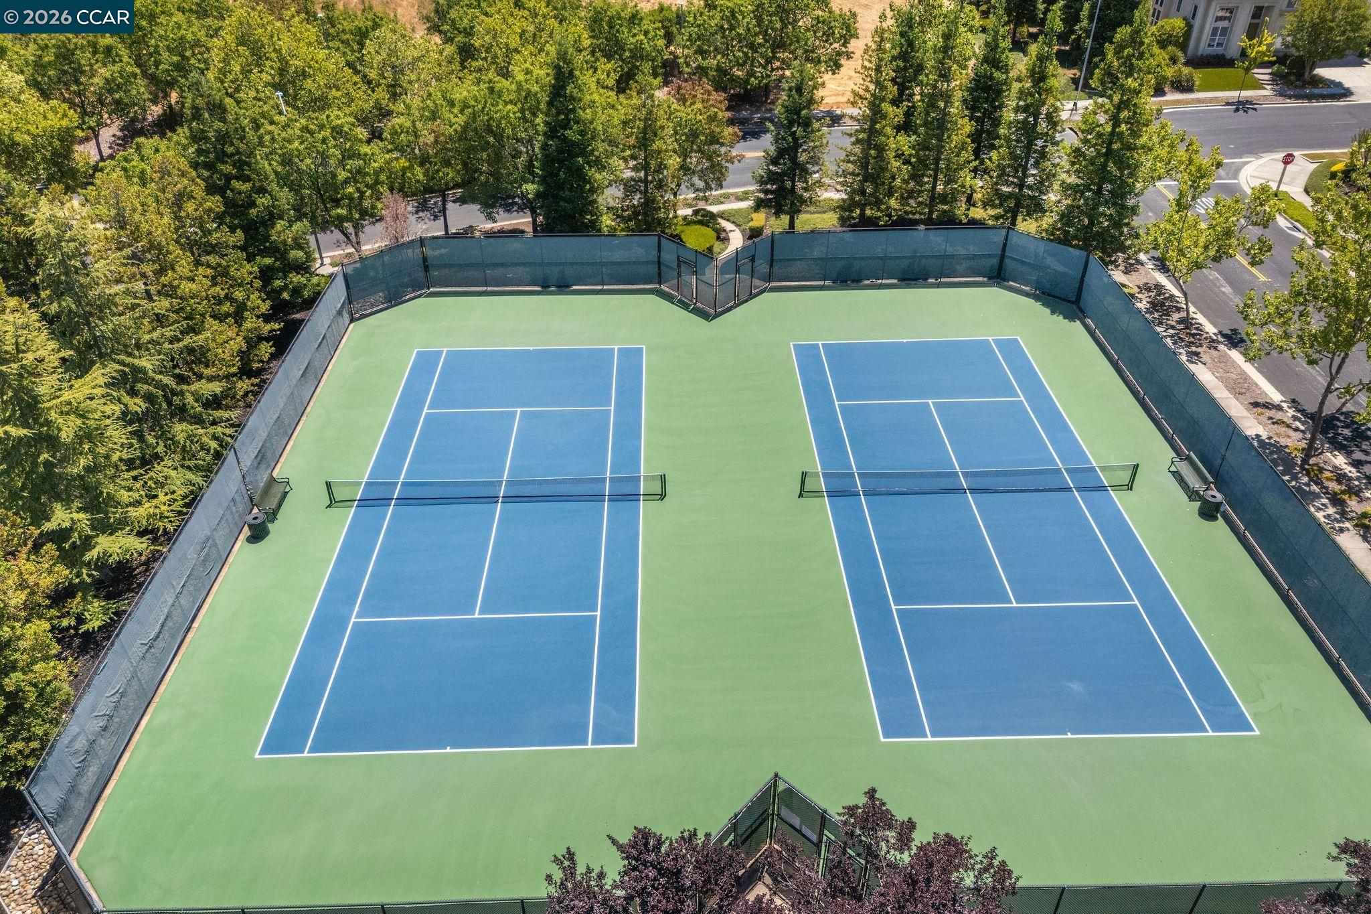
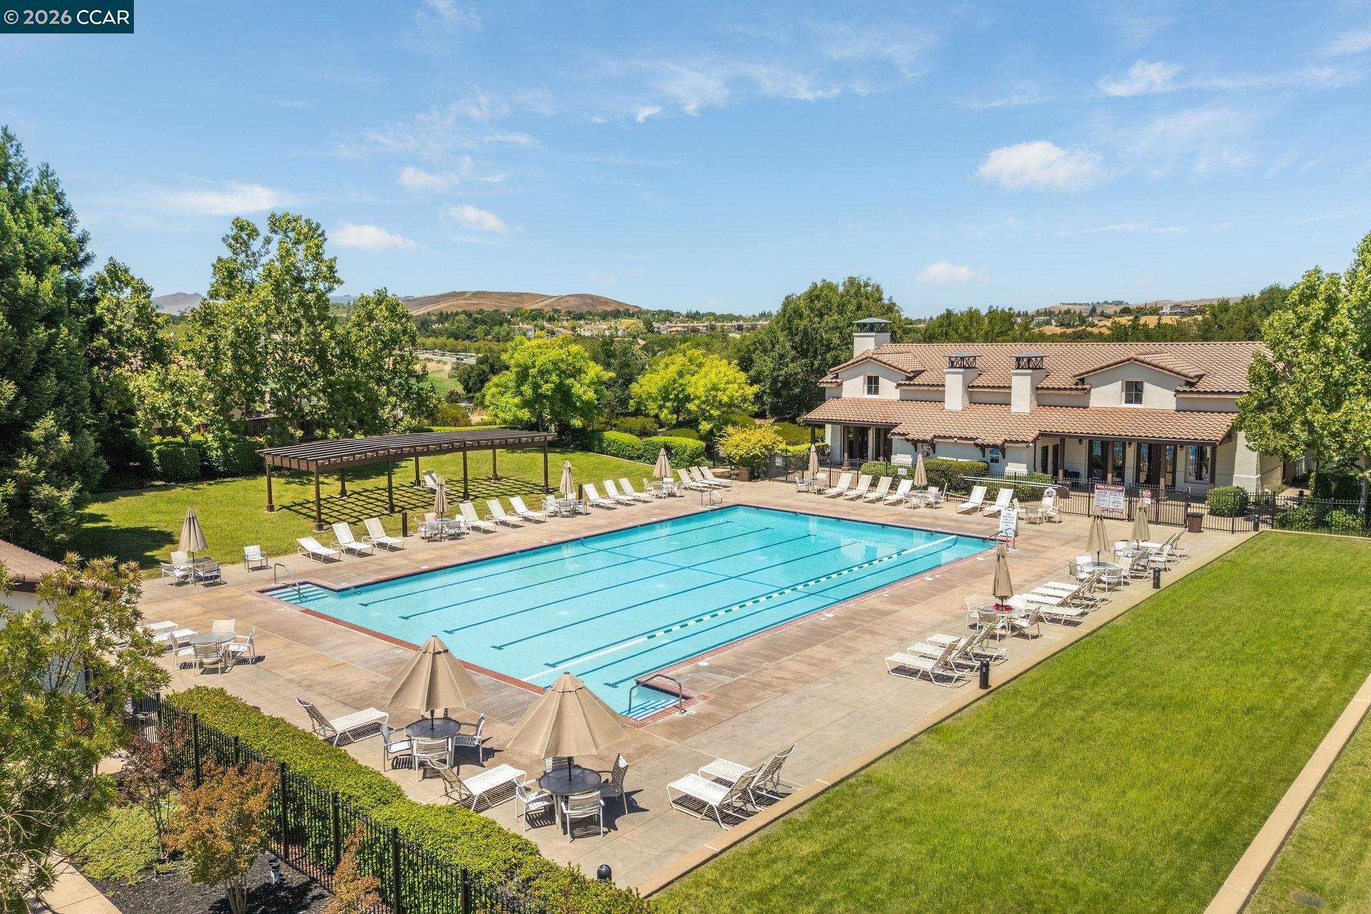
Playground, Pool, Tennis Court(s)
Other Exterior Features
Back Yard, Front Yard, Side Yard, Sprinklers Front, Low Maintenance
School District
San Ramon Valley (925) 552-5500
Sales Price
$2,599,000
HOA
$40/mo

Downloads

3044 Sorrelwood Dr

Schedule a Tour

We would love to help you see this beautiful home! As a full-service brokerage, we can help you tour. Please submit an offer, and answer questions about the buying process.
Thank you

for your interest in 3044 Sorrelwood Dr, San Ramon, CA 94582

3044 Sorrelwood Dr
Navigate
San Ramon

Explore San Ramon

With its growing and diverse population, San Ramon was recently rated the 7th safest city in all of California.

read more

Plan Smarter

Mortgage Calculator

Estimate your monthly mortgage payment, including the principal and interest, property taxes, and HOA. Adjust the values to generate a more accurate rate.

$0,000 Your Payment 20 15 65
$0,000 Your Payment

I'm Interested In

3044 Sorrelwood Dr

or Contact

Follow Us On Instagram

/* FOOTER */