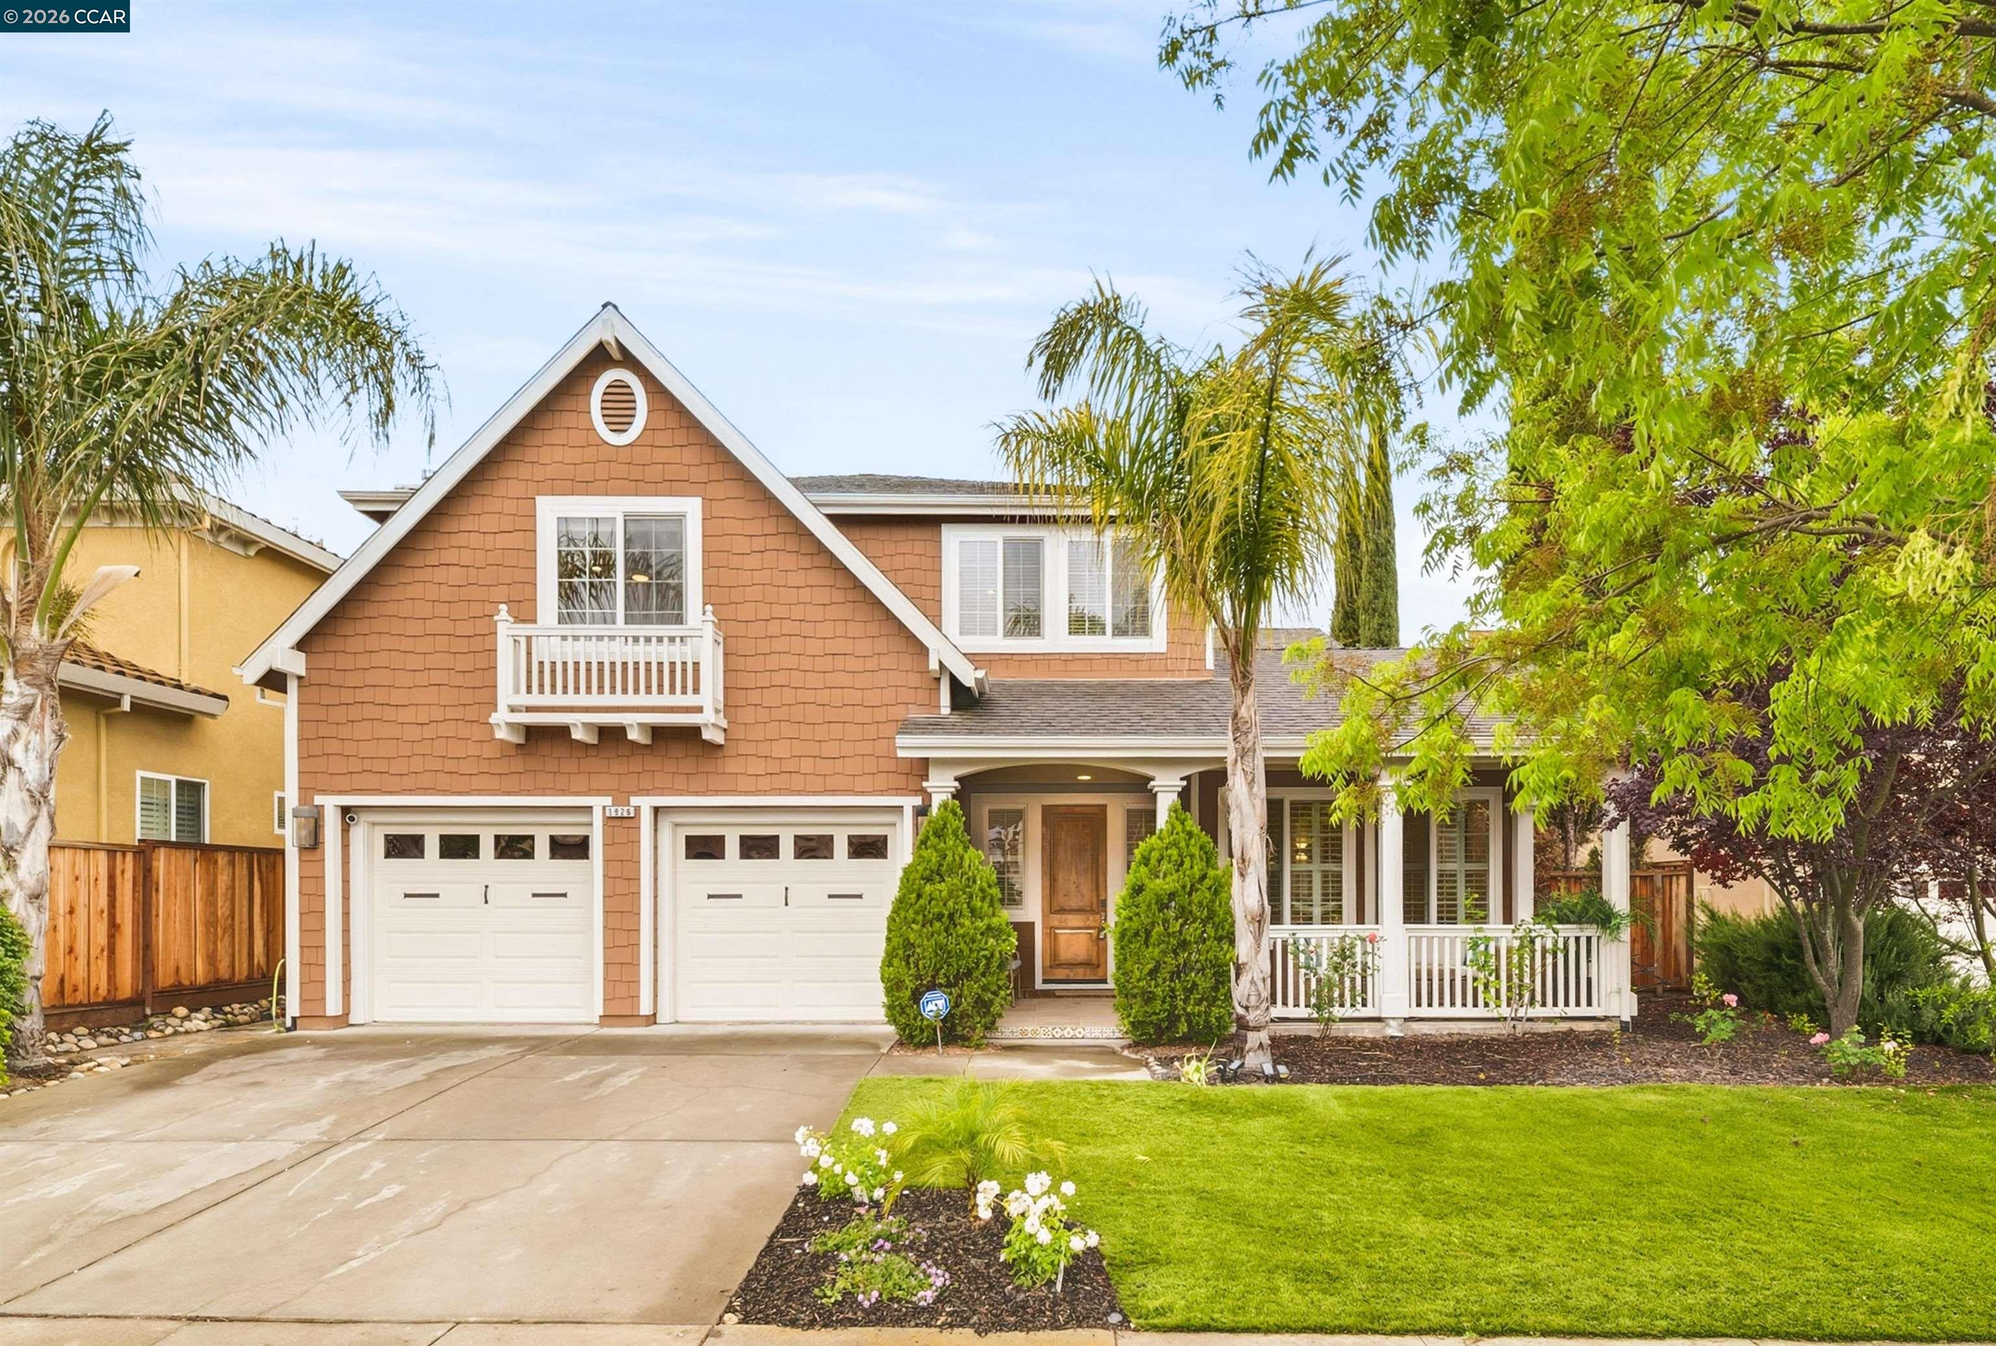
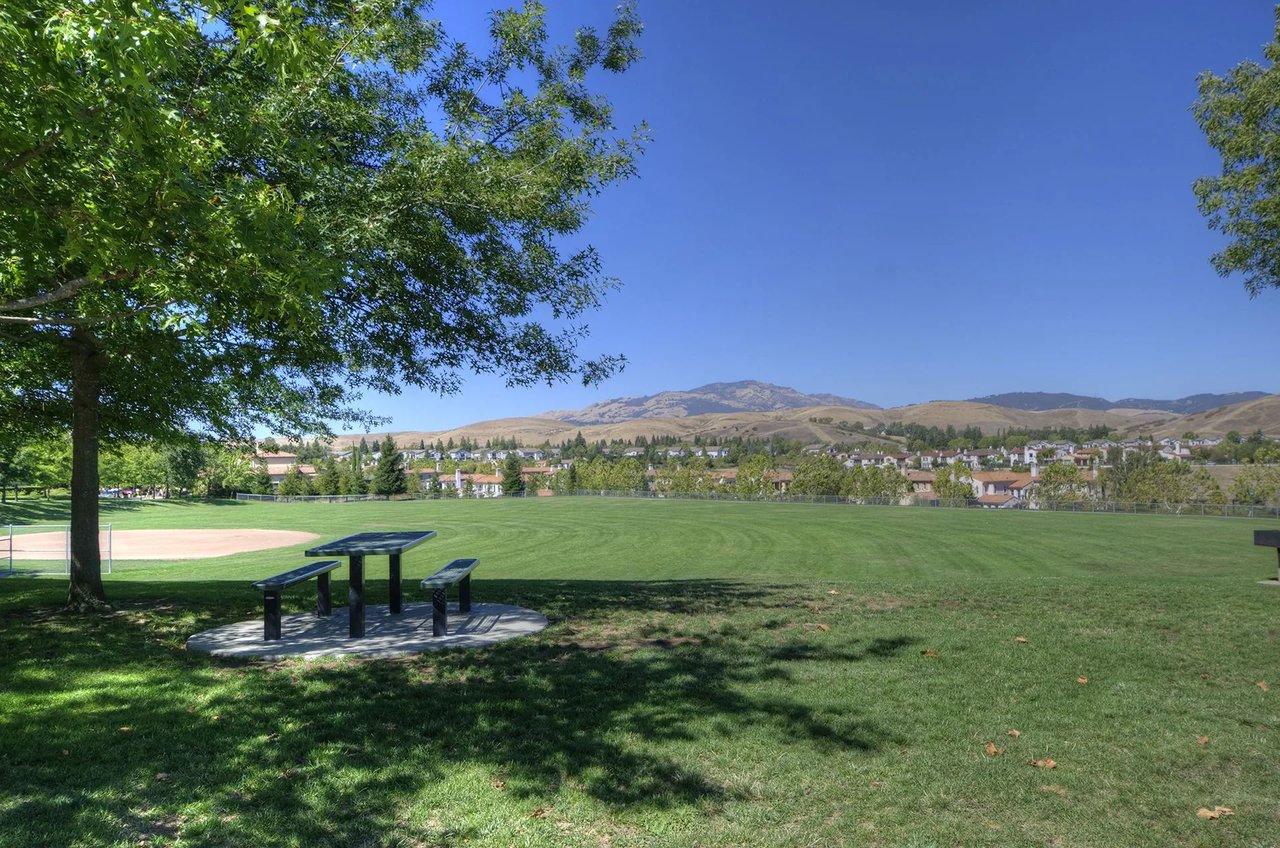
Welcome to this beautifully updated North-facing home in the highly sought-after Windemere Community of San Ramon, offering approximately 3,500 sq ft of thoughtfully designed living space on a 0.13-acre lot. Featuring 5 beds + office & 3 full baths, this home provides exceptional flexibility for modern living. From the charming front porch to the light-filled interiors, this home blends comfort and modern elegance throughout. Discover new flooring, plush new carpet, fresh interior paint, and stylishly updated light fixtures. Step into a bright and airy interior filled with natural light and soaring ceilings. The inviting living room features a cozy fireplace, creating a warm and welcoming atmosphere, while the formal dining room offers an elegant space perfect for gatherings and entertaining. The heart of the home is the spacious kitchen, featuring freshly painted cabinetry, a large center island with stovetop & sleek drop hood. Equipped with stainless steel appliances including built-in double ovens, built-in microwave, & refrigerator with ice maker. The kitchen opens seamlessly to the adjacent family room & an enclosed courtyard, now a versatile sunroom or extended dining space, complete with sliding farmhouse-style doors for added charm & flexibility. The main level offers a convenient bedroom & full bath, ideal for guests or multigenerational living. Additionally, the 3rd car garage has been thoughtfully converted into a bonus bedroom or private office, perfect for today's work-from-home lifestyle. Upstairs, enjoy a dramatic walkway overlook & built-in hallway storage. The expansive primary suite is filled with natural light & offers a peaceful retreat, complemented by a luxurious bath with dual walk-in closets, a soaking tub with jets, stall shower, & dual sink vanity with abundant lighting. Three additional bedrooms & a sizable guest bath with dual sink vanities complete the upper level. Step outside to a low-maintenance backyard designed for entertaining. Highlights include a built-in outdoor kitchen with a premium Viking appliance package, featuring a grill, warming drawer, griddle, dual sinks, & built-in refrigerator, alongside a paved patio & a stylish pergola with privacy curtains for year-round enjoyment. Additional features include electrical solar and water softener system for enhanced everyday comfort. Conveniently located near top schools, shops, restaurants, parks, trails, & freeway access.