Leave a Message

By providing your contact information to Khrista Jarvis Diebner, your personal information will be processed in accordance with Khrista Jarvis Diebner's Privacy Policy. By checking the box(es) below, you expressly consent to receive marketing or promotional real estate communication from Khrista Jarvis Diebner in the manner selected by you. For SMS text messages, message frequency varies. Message and data rates may apply. Consent is not a condition of purchase of any goods or services. You may opt out of receiving further communications from Khrista Jarvis Diebner at any time. To opt out of receiving SMS text messages, reply STOP to unsubscribe. SMS text messaging is subject to our Terms of Use.

Thank you for your message. We will be in touch with you shortly.

Explore Our Properties

Property Description

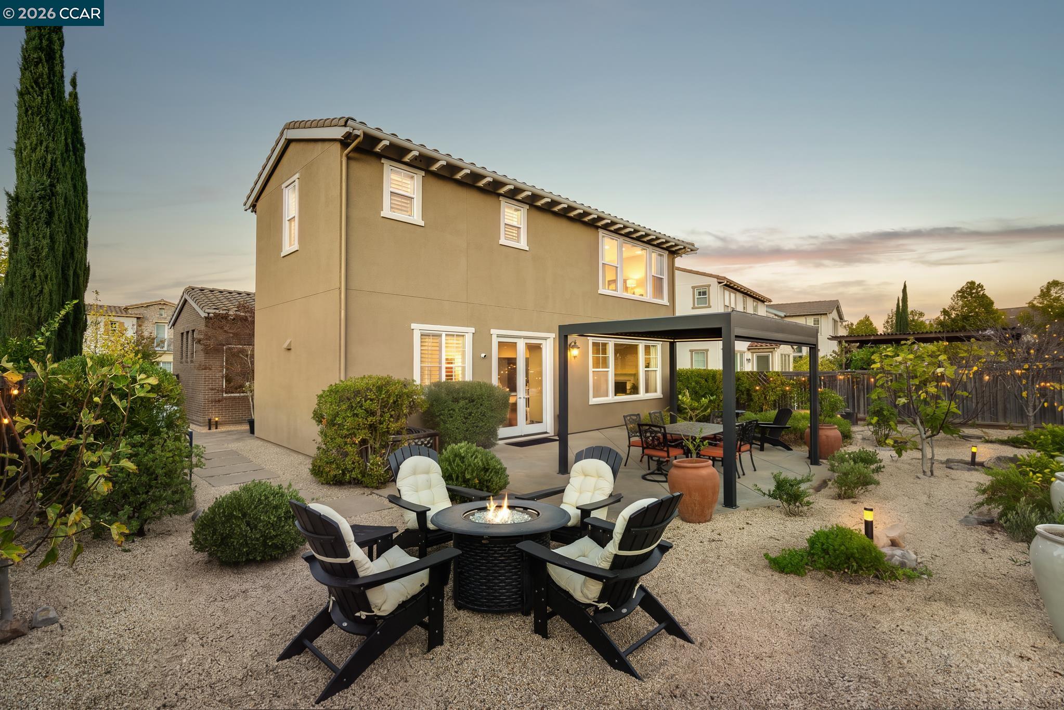
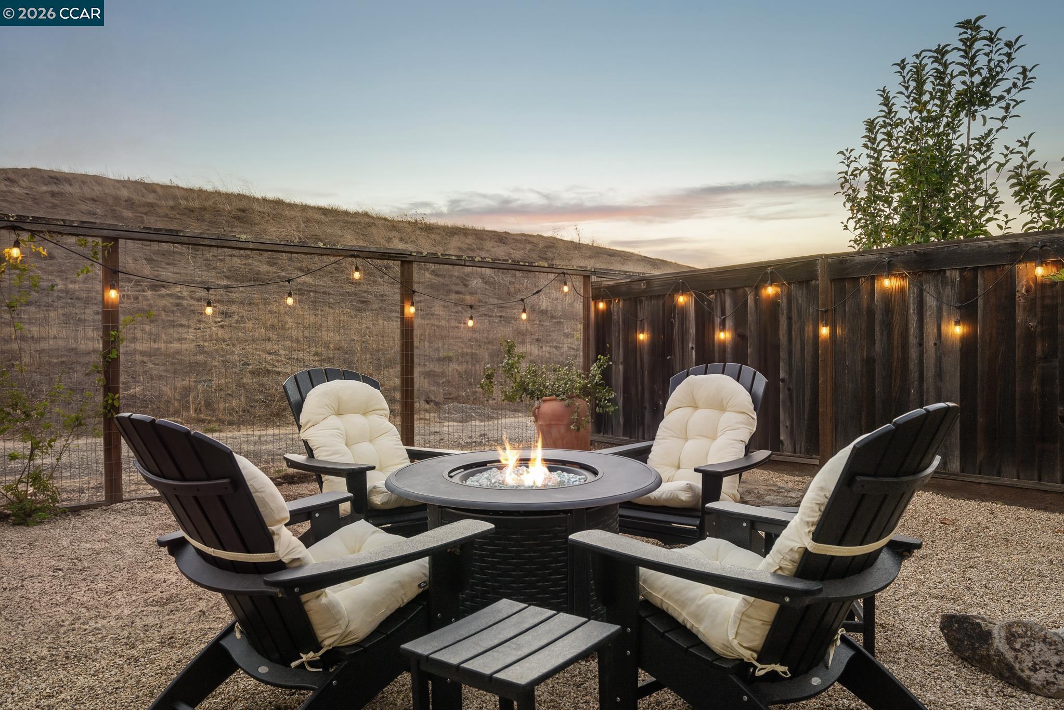
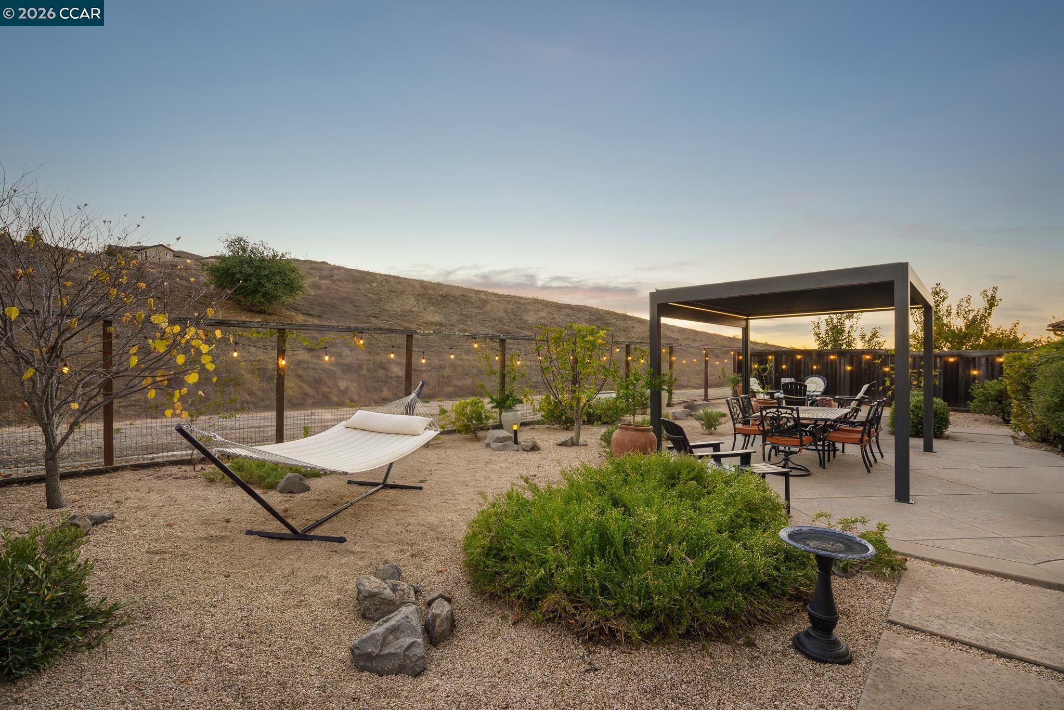
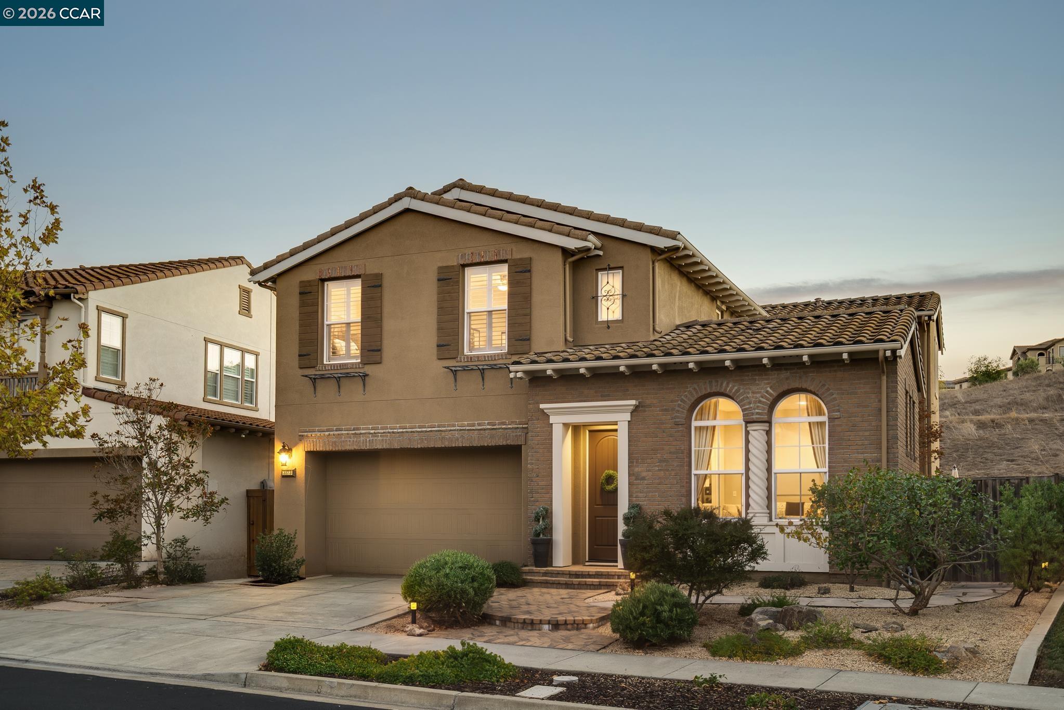
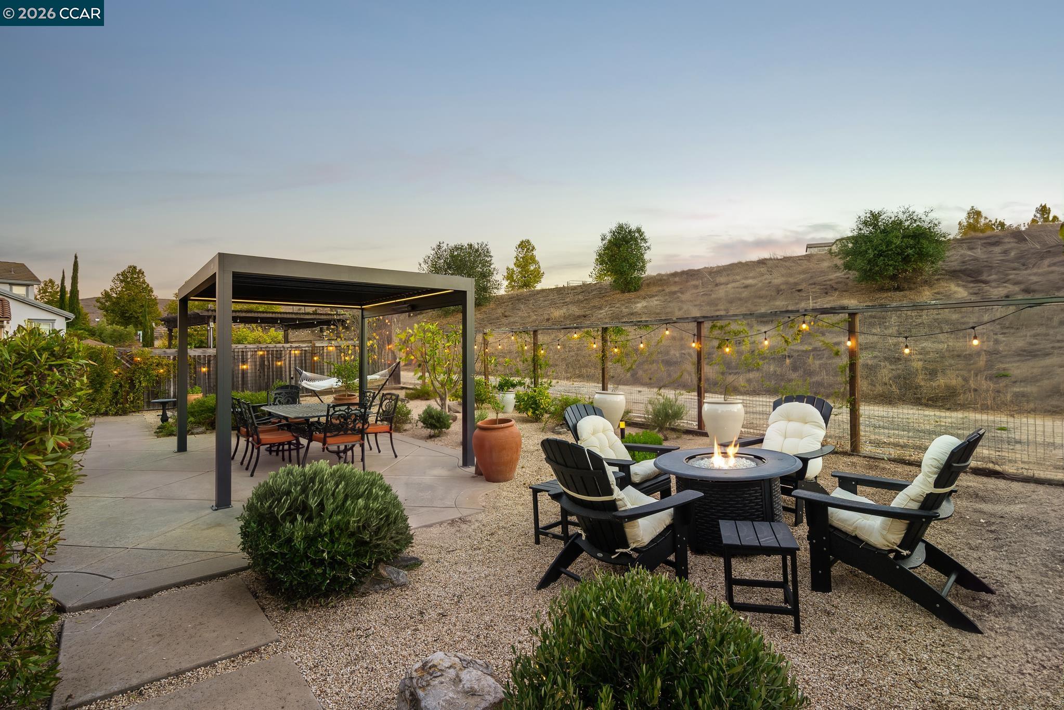
Welcome to this meticulously maintained home in the desirable Alamo Creek community, offering a thoughtfully designed floorplan, inviting indoor-outdoor living spaces, and a picturesque backyard setting with no rear neighbors. The main level features a highly sought-after bedroom and full bath, ideal for guests or multigenerational living. A formal dining room opens to a charming enclosed courtyard, creating a seamless setting for indoor-outdoor dining and entertaining. At the heart of the home, the beautifully updated kitchen showcases marble countertops, subway tile backsplash, built-in stainless steel appliances, and a sunny breakfast nook. The kitchen flows effortlessly into the spacious family room, creating a welcoming space for everyday living and gatherings. Upstairs, the primary bedroom suite offers a relaxing retreat with a spa-inspired ensuite bath featuring a soaking tub, walk-in shower, dual sinks, and a new walk-in closet. A versatile bonus loft, two generously sized secondary bedrooms, and a shared hall bath complete the upper level. Designed for effortless outdoor living, the beautifully landscaped, low-maintenance backyard features expansive patios, inviting seating areas, and a contemporary Pergolux pergola equipped with retractable screens, integrated heating, and an adjustable roof that can be opened or closed conveniently through a smartphone app. A cozy fire pit lounge and ambient string lighting create the perfect setting for year-round entertaining or relaxing evenings outdoors. Backing to scenic open hillsides with no rear neighbors, the backyard offers a peaceful and private setting. Ideally located within walking distance of Creekside Elementary School, neighborhood parks, trails, and the community clubhouse and pool, with Blackhawk Plaza's shopping, dining, and entertainment just a short drive away, this exceptional home combines comfort, convenience, and an inviting indoor-outdoor lifestyle.
Overview

Property Status
Coming Soon
Lot Size
5,601 Sq.Ft.
MLS ID
41153148
Property Type
Residential
Year Built
2009

Features & Amenities

Neighborhood
Blackhawk
Architecture Styles
Traditional
View Description
Hills
Stories
2
Garage Spaces
2.0
Water Source
Public
Pool
None, Community
Roof
Tile
Lot Features
Level, Back Yard, Front Yard, Private
Parking
Attached, Int Access From Garage, Side Yard Access
Heat Type
Zoned
Air Conditioning
Central Air
Laundry Room
Laundry Room, Upper Level
Fireplace
Family Room
Appliances
Dishwasher, Gas Range, Microwave, Oven, Refrigerator, Dryer, Washer
Other Interior Features
Counter - Solid Surface, Updated Kitchen
Sewer
Public Sewer
HOA Amenities
Clubhouse, Greenbelt, Fitness Center, Playground, Pool
Other Exterior Features
Low Maintenance
School District
San Ramon Valley (925) 552-5500
Sales Price
$1,800,000
HOA
$150/mo

Downloads

3173 Griffon St W

Schedule a Tour

We would love to help you see this beautiful home! As a full-service brokerage, we can help you tour. Please submit an offer, and answer questions about the buying process.

By providing your contact information to Khrista Jarvis Diebner, your personal information will be processed in accordance with Khrista Jarvis Diebner's Privacy Policy. By checking the box(es) below, you expressly consent to receive marketing or promotional real estate communication from Khrista Jarvis Diebner in the manner selected by you. For SMS text messages, message frequency varies. Message and data rates may apply. Consent is not a condition of purchase of any goods or services. You may opt out of receiving further communications from Khrista Jarvis Diebner at any time. To opt out of receiving SMS text messages, reply STOP to unsubscribe. SMS text messaging is subject to our Terms of Use.

Thank you

for your interest in 3173 Griffon St W, Danville, CA 94506

3173 Griffon St W
Navigate
Blackhawk

Explore Blackhawk

A community of luxury living, Blackhawk is comprised of six gated communities.

read more

Plan Smarter

Mortgage Calculator

Estimate your monthly mortgage payment, including the principal and interest, property taxes, and HOA. Adjust the values to generate a more accurate rate.

$0,000 Your Payment 20 15 65
$0,000 Your Payment

I'm Interested In

3173 Griffon St W

or Contact

Follow Us On Instagram