Leave a Message

Thank you for your message. We will be in touch with you shortly.

Explore Our Properties

Property Description

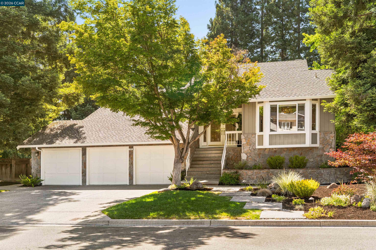
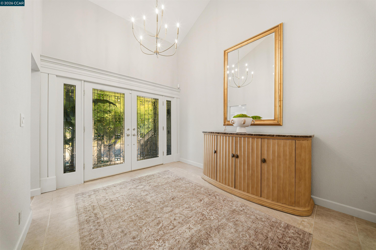
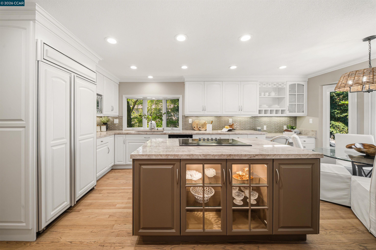
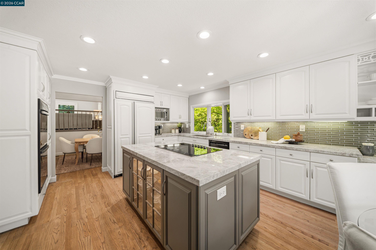
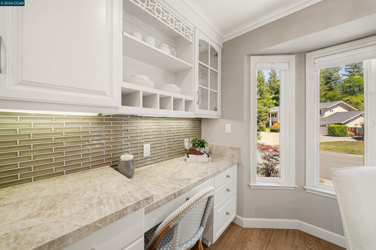
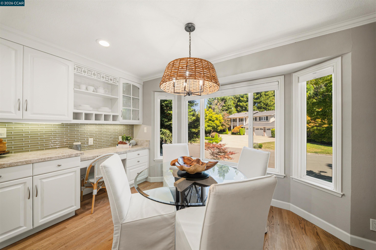
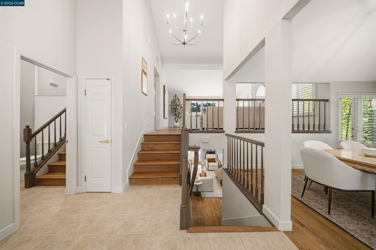
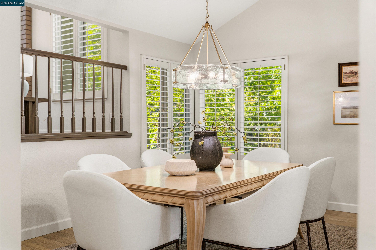
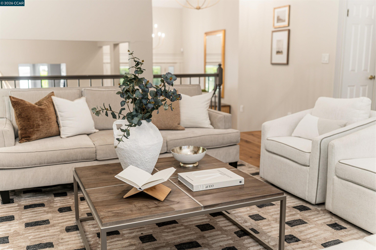
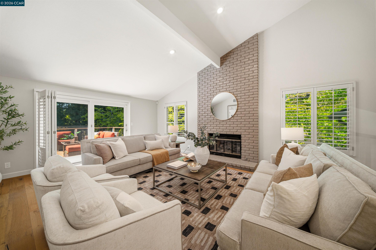
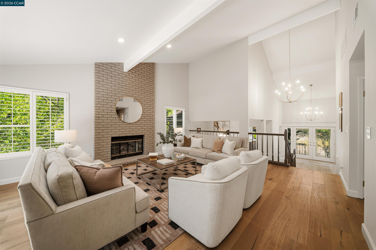
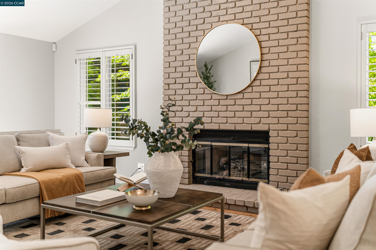
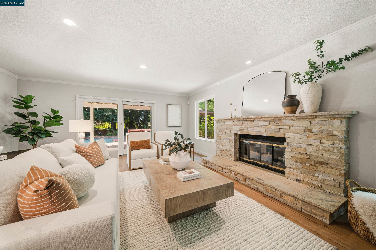
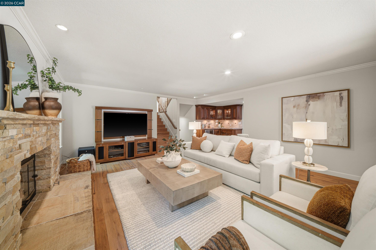
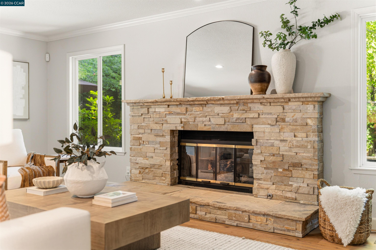
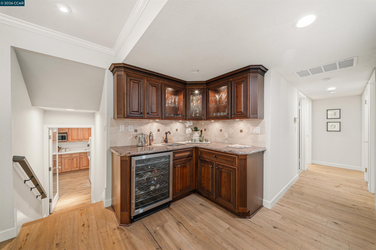
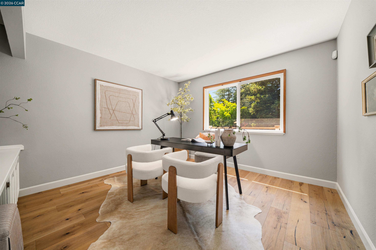
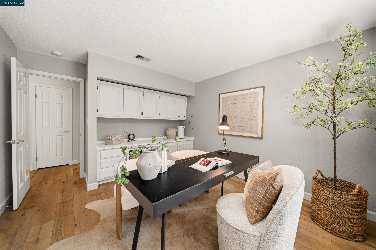
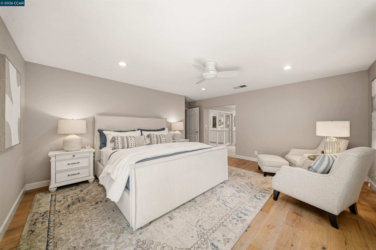
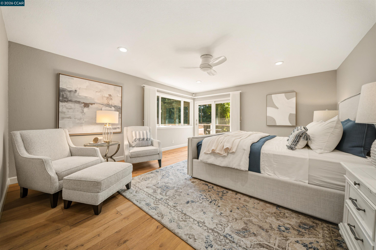
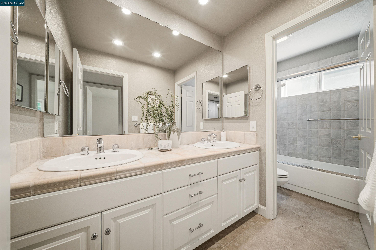
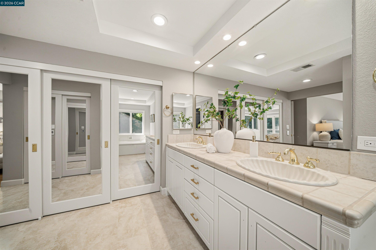
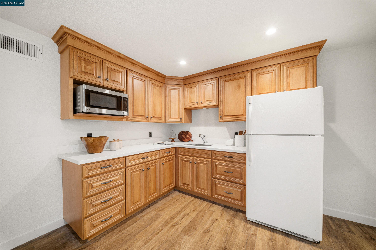
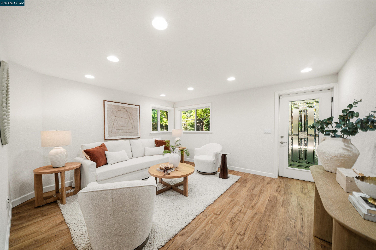
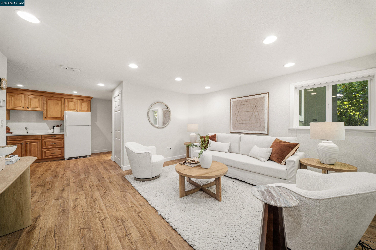
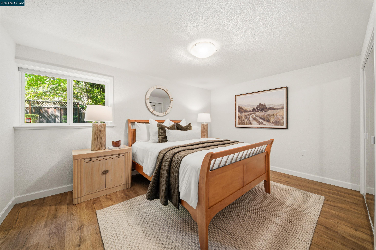
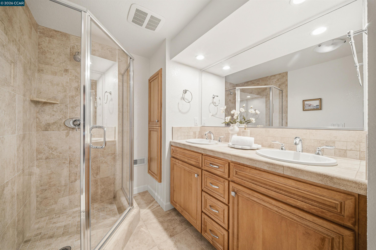
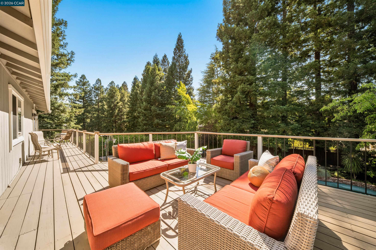
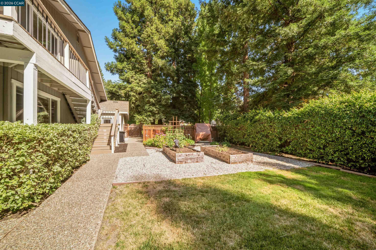
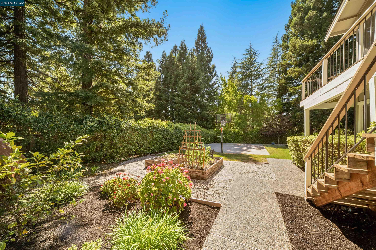
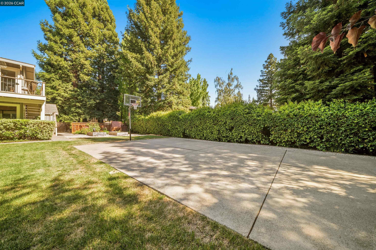
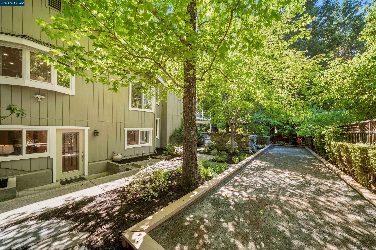
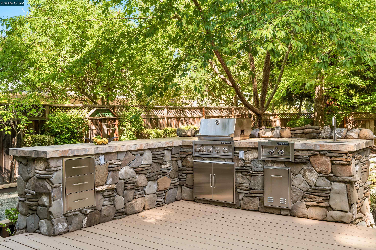
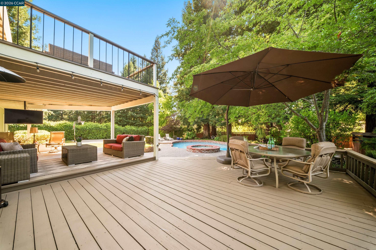
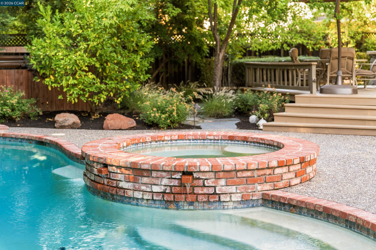
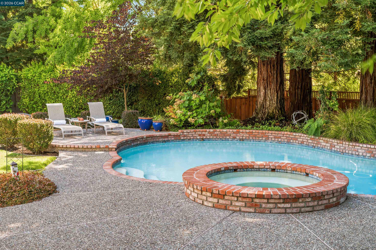
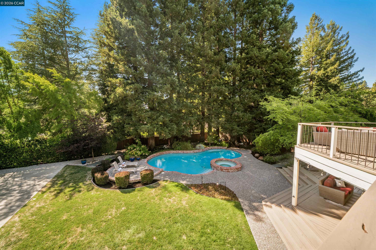
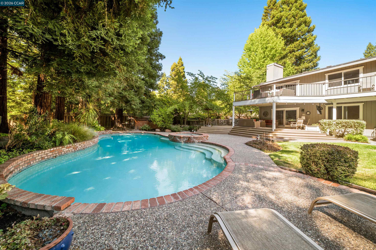
Welcome to this exceptional Woodcreek residence, ideally situated on nearly a half-acre in one of Danville's most sought-after neighborhoods. Surrounded by mature landscaping on a quiet, tree-lined street, this beautifully updated split-level home combines timeless elegance, modern comfort, and resort-style living. Designed for both everyday living and effortless entertaining, the spacious interior features French European hardwood floors, designer lighting, soaring vaulted ceilings, and an inviting family room with a custom wet bar. Formal living and dining rooms provide elegant spaces for gathering, while the beautifully appointed kitchen features Taj Mahal quartzite countertops, stainless steel appliances, a generous center island, built-in desk area, and picturesque neighborhood views. The luxurious primary suite overlooks the private backyard and features two closets and a spa-inspired bath with heated floors, an oversized soaking tub, and separate shower. Three additional bedrooms and two hall bathrooms provide plenty of space for family and guests. Outside, the backyard is a true private retreat. Enjoy a sparkling swimming pool, expansive entertaining deck, bocce court, built-in barbecue, and beautifully landscaped grounds designed for year-round enjoyment. Adding exceptional flexibility is the private au pair suite, complete with its own entrance, living room/den, updated kitchenette, bedroom, full bathroom, and ample storage, ideal for extended family, guests, a private office, or additional living space. Additional highlights include an oversized garage with abundant storage and owned solar panels that heat the pool. Ideally located near top-rated schools, The Athenian School, Mount Diablo, Blackhawk and Diablo Country Clubs, downtown Danville's shopping and dining, and convenient commute routes, this remarkable Woodcreek property offers the space, privacy, versatility, and lifestyle that make Danville living so special.

Overview

Property Status
For Sale
Lot Size
0.46 Acres
MLS ID
41147496
Property Type
Residential
Year Built
1983

Features & Amenities

Neighborhood
Danville
Architecture Styles
Contemporary
View Description
Trees/Woods
Garage Spaces
3.0
Water Source
Public
Pool
In Ground, Solar Heat, Outdoor Pool
Roof
Composition Shingles
Lot Features
Back Yard, Front Yard, Private
Parking
Attached, Garage Door Opener
Heat Type
Zoned
Air Conditioning
Central Air
Laundry Room
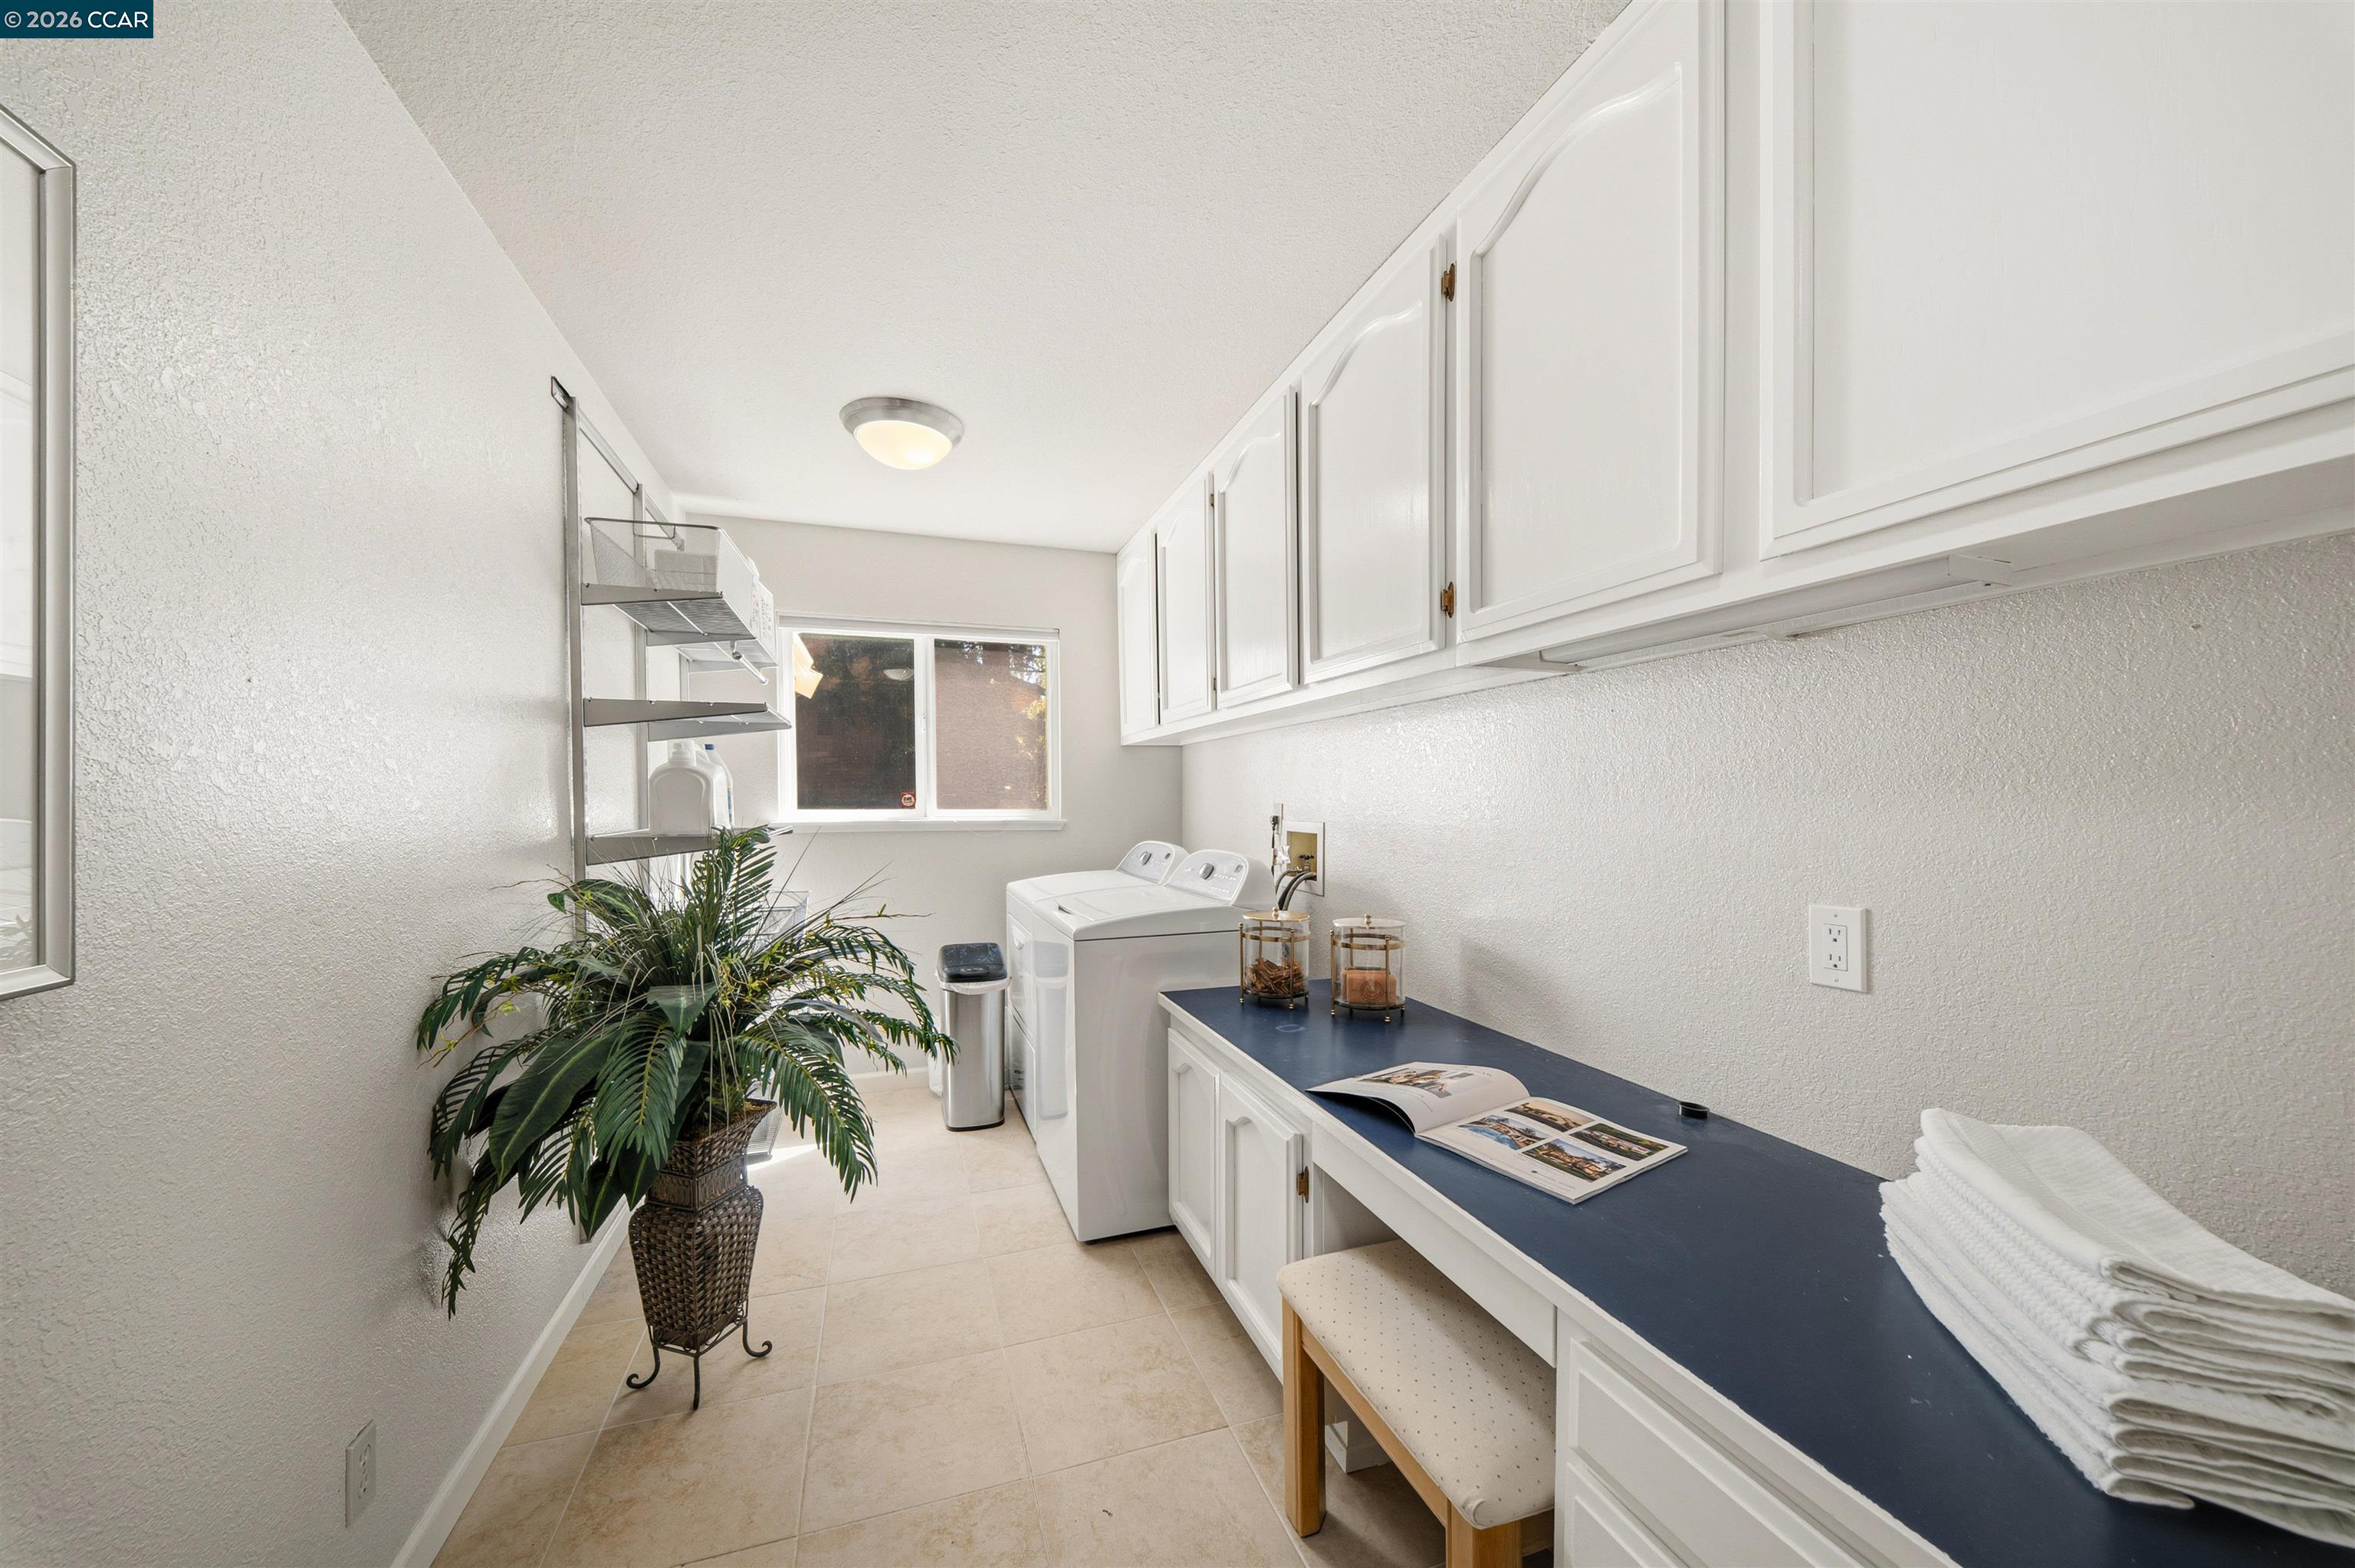
Laundry Room, Cabinets, Sink
Fireplace
Family Room, Living Room
Appliances
Double Oven, Refrigerator, Self Cleaning Oven
Other Interior Features
Dining Area, Family Room, In-Law Floorplan, Breakfast Nook, Updated Kitchen
Sewer
Public Sewer
Disability Features
None
Other Exterior Features
Back Yard, Landscape Back, Landscape Front
School District
San Ramon Valley (925) 552-5500
Sales Price
$2,699,000

Downloads

210 Still Creek Road

Schedule a Tour

We would love to help you see this beautiful home! As a full-service brokerage, we can help you tour. Please submit an offer, and answer questions about the buying process.
Thank you

for your interest in 210 Still Creek Road, Danville, CA 94506

210 Still Creek Road
Navigate
Danville

Explore Danville

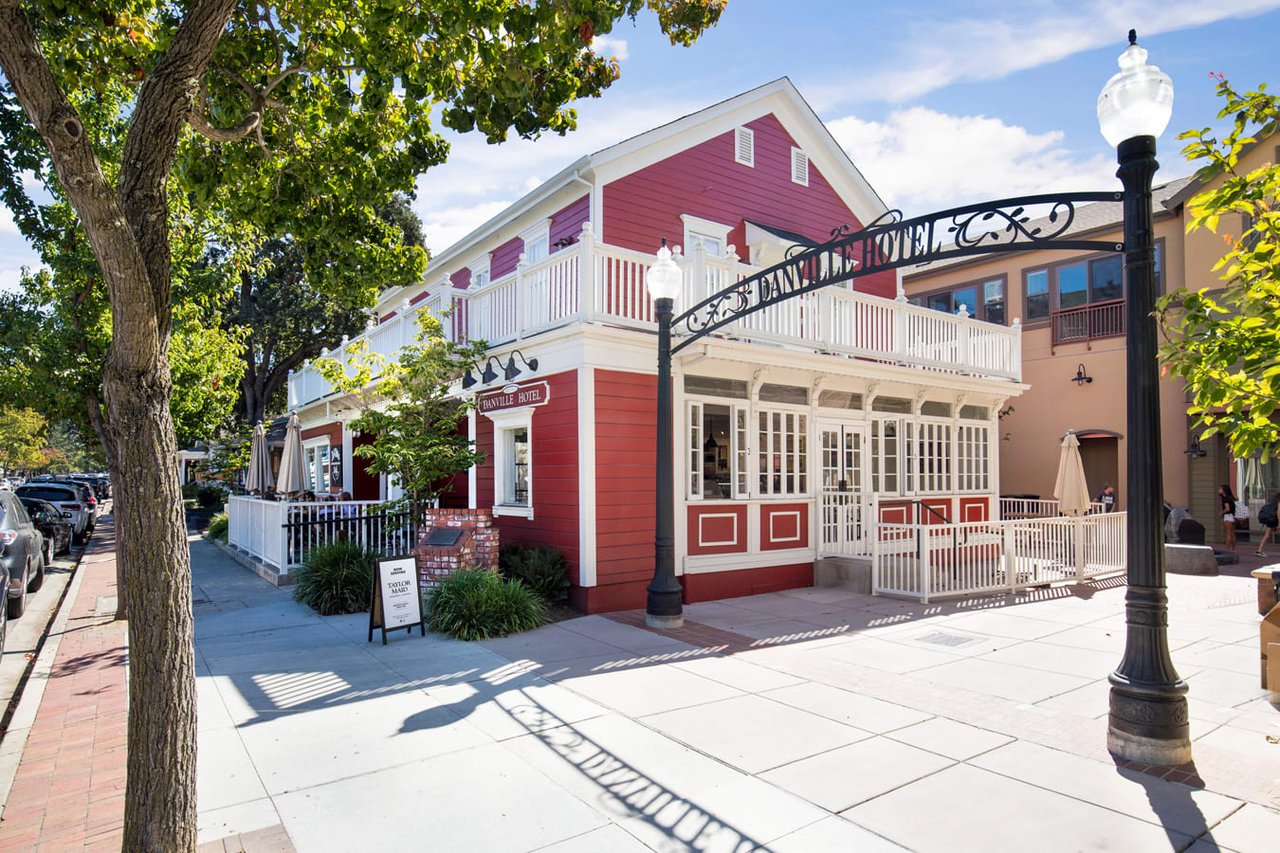
Tree-lined streets and family-friendly offerings are highlighted by a renowned downtown.

read more

Plan Smarter

Mortgage Calculator

Estimate your monthly mortgage payment, including the principal and interest, property taxes, and HOA. Adjust the values to generate a more accurate rate.

$0,000 Your Payment 20 15 65
$0,000 Your Payment

I'm Interested In

210 Still Creek Road

or Contact

Follow Us On Instagram

/* FOOTER */