Leave a Message

Thank you for your message. We will be in touch with you shortly.

Explore Our Properties

Property Description

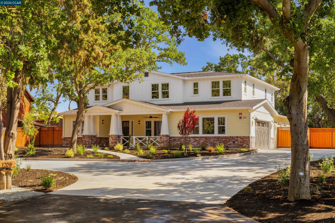
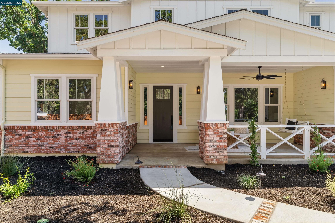
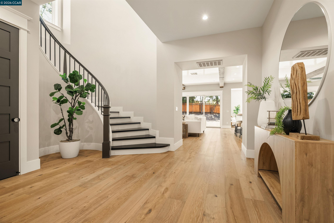
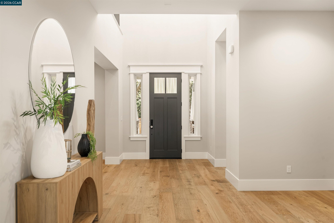
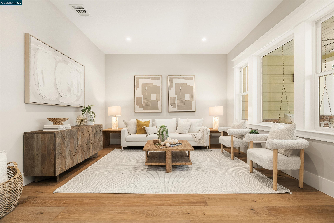
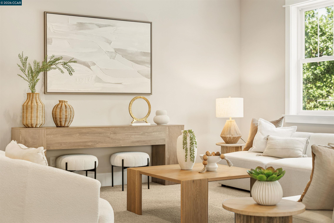
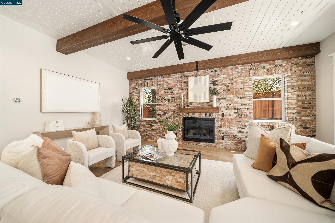
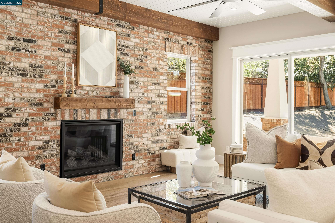
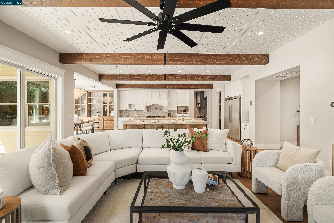
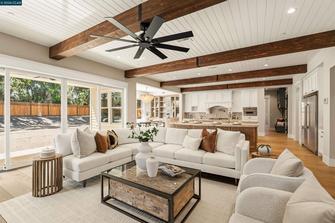
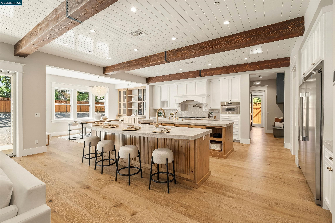
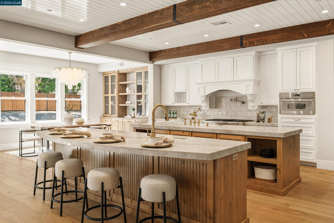
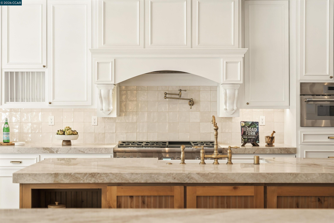
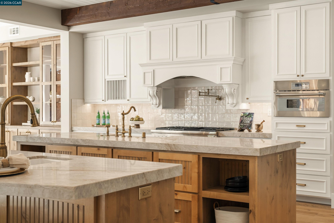
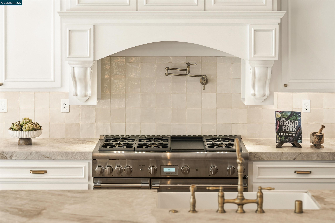
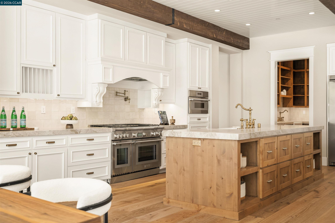
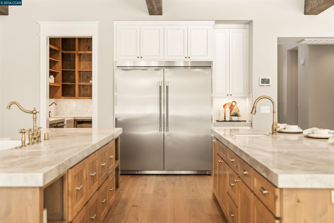
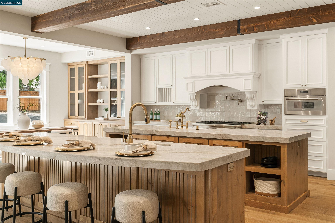
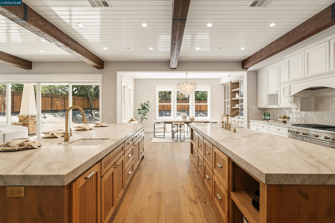
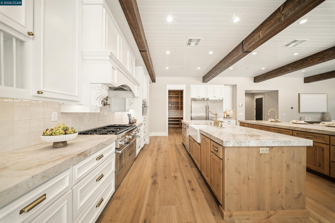
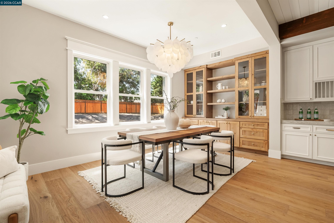
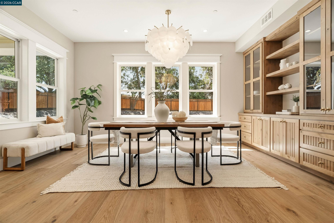
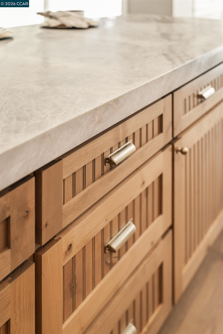
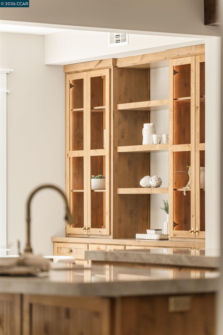
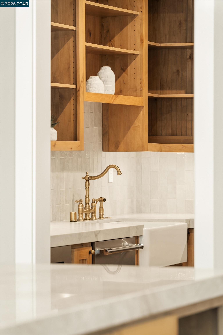
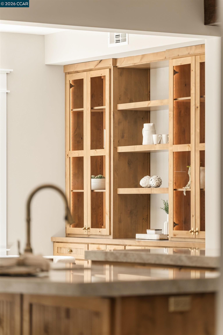
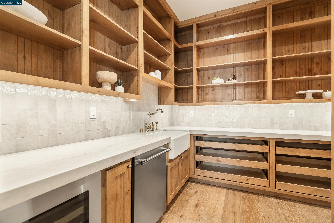
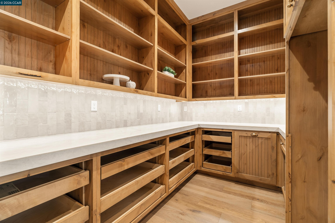
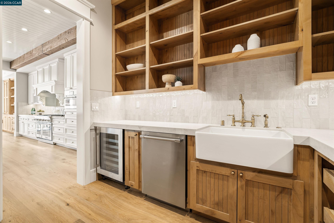
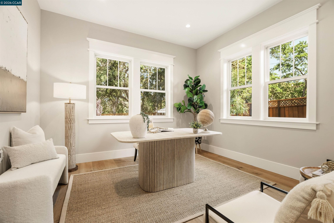
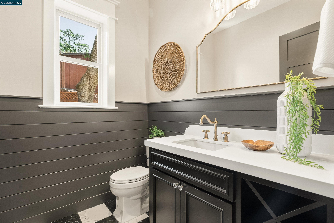
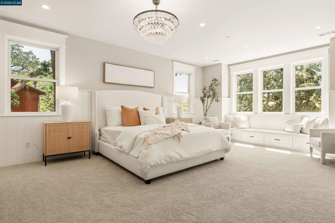
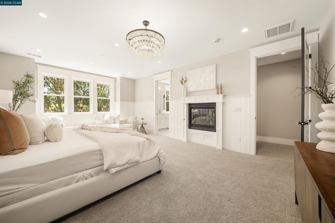
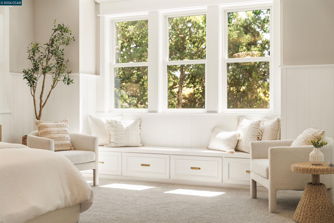
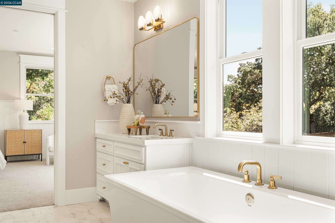
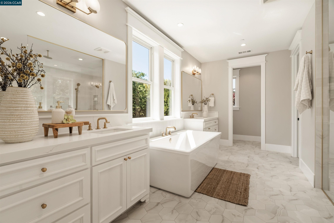
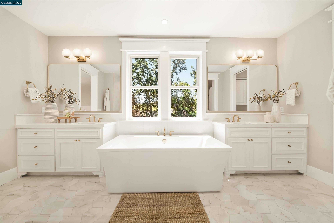
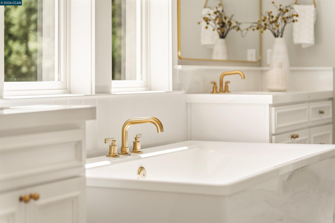
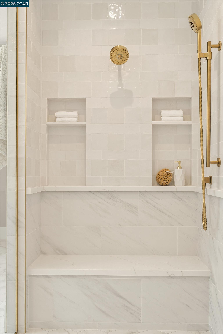
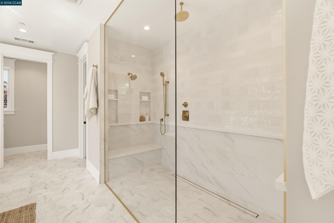
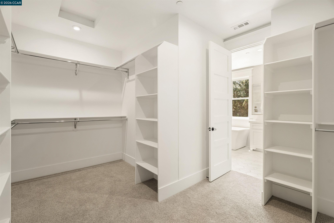
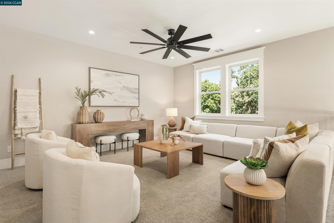
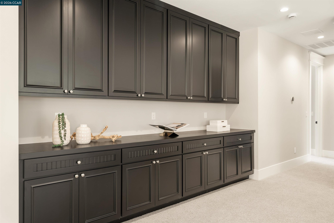
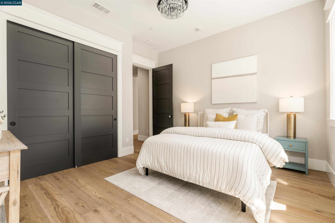
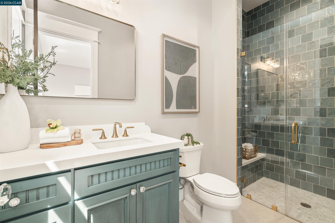
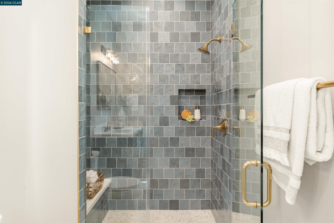
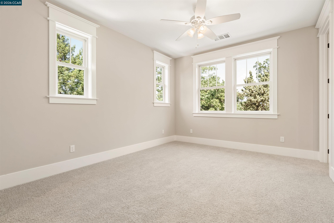
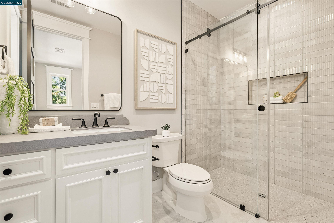
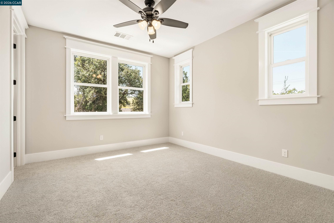
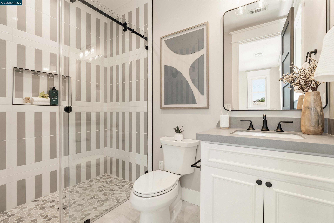
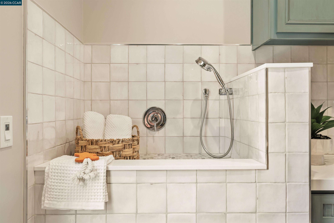
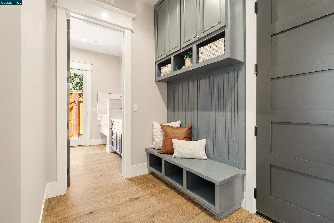
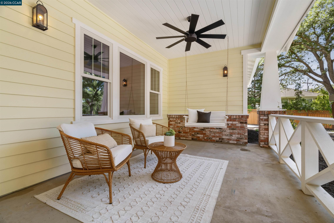
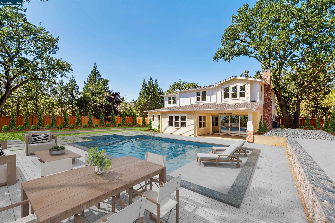
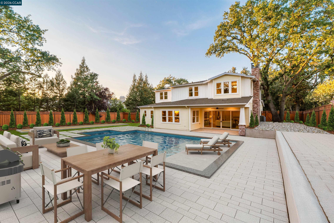
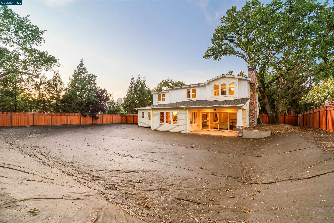
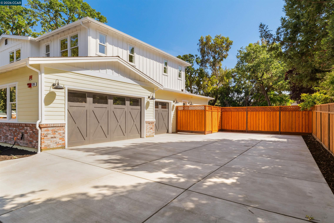
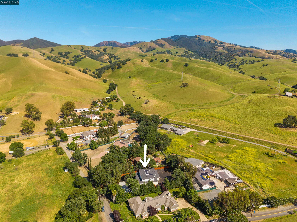
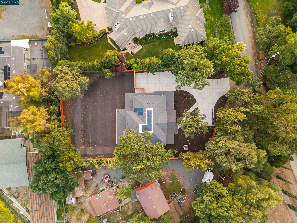
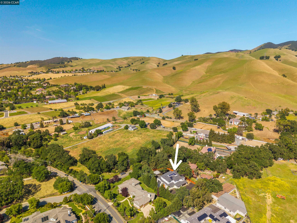
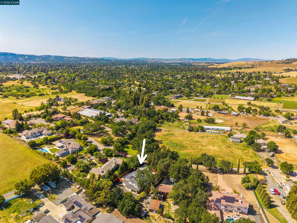
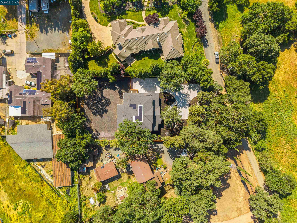
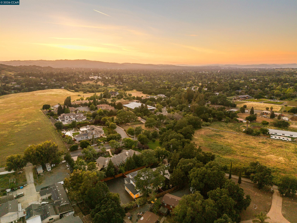
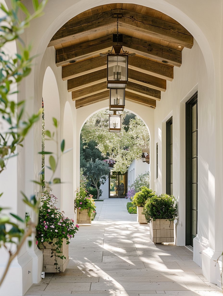
Brand new custom construction, never occupied and beautifully designed for elevated California living. Set on a private, tree lined half acre in one of Walnut Creek's desirable neighborhoods, this one of a kind Craftsman estate pairs timeless architecture with exceptional craftsmanship and sophisticated finishes.The expansive floor plan offers 4 bedrooms plus a loft, with ensuite baths for every secondary bedroom, including a highly desirable main level guest suite. European oak floors extend throughout the main living areas, complemented by a private office and flexible formal living space. At the heart of the home, a dramatic great room with statement fireplace opens to the kitchen and backyard. The chef's kitchen is a true showpiece with dual oversized islands and sinks, Taj Mahal quartzite, custom cabinetry, stainless steel appliances, and professional range with double ovens. A separate prep kitchen with oversized pantry provides additional workspace and storage with beautifully coordinated finishes. The private primary retreat features its own fireplace, sitting area, spa inspired bath, and generous walk in closet. There are 2 laundry rooms with a pet wash station. Outside, the expansive backyard offers a blank canvas to create a resort style setting with a pool, outdoor kitchen, gardens, or entertaining areas. Ideally located near highly rated Walnut Creek schools, scenic trails, Mt. Diablo, and a local winery. An exceptional opportunity to be the very first to call this remarkable new home yours.

Overview

Open House
9/19/2026 1:30PM - 4:00PM PDT
Property Status
For Sale
Lot Size
0.56 Acres
MLS ID
41131437
Property Type
Residential
Year Built
2026

Features & Amenities

Architecture Styles
Craftsman
Stories
2
Garage Spaces
3.0
Water Source
Public, Well - Agricultural
Pool
None
Roof
Composition Shingles
Lot Features
Level, Premium Lot, Back Yard, Front Yard
Parking
Attached, Garage Door Opener
Heat Type
Zoned
Air Conditioning
Central Air, Multi Units
Laundry Room
Hookups Only, Laundry Room
Fireplace
Family Room, Master Bedroom
Appliances
Dishwasher, Double Oven, Microwave, Range, Refrigerator, Gas Water Heater, Tankless Water Heater
Other Interior Features
Dining Area, Family Room, Office, Breakfast Bar, Updated Kitchen
Sewer
Public Sewer
Other Exterior Features
Back Yard, Front Yard, Sprinklers Front, Landscape Front
School District
Mount Diablo (925) 682-8000
Sales Price
$3,870,000

Downloads

1206 Northgate Rd

Schedule a Tour

We would love to help you see this beautiful home! As a full-service brokerage, we can help you tour. Please submit an offer, and answer questions about the buying process.

Thank you

for your interest in 1206 Northgate Rd, Walnut Creek, CA 94598

1206 Northgate Rd
Navigate

Plan Smarter

Mortgage Calculator

Estimate your monthly mortgage payment, including the principal and interest, property taxes, and HOA. Adjust the values to generate a more accurate rate.

$0,000 Your Payment 20 15 65
$0,000 Your Payment

I'm Interested In

1206 Northgate Rd

or Contact

Follow Us On Instagram

/* FOOTER */