Search

Leave a Message

Thank you for your message. We will be in touch with you shortly.

Explore Our Properties

Property Description

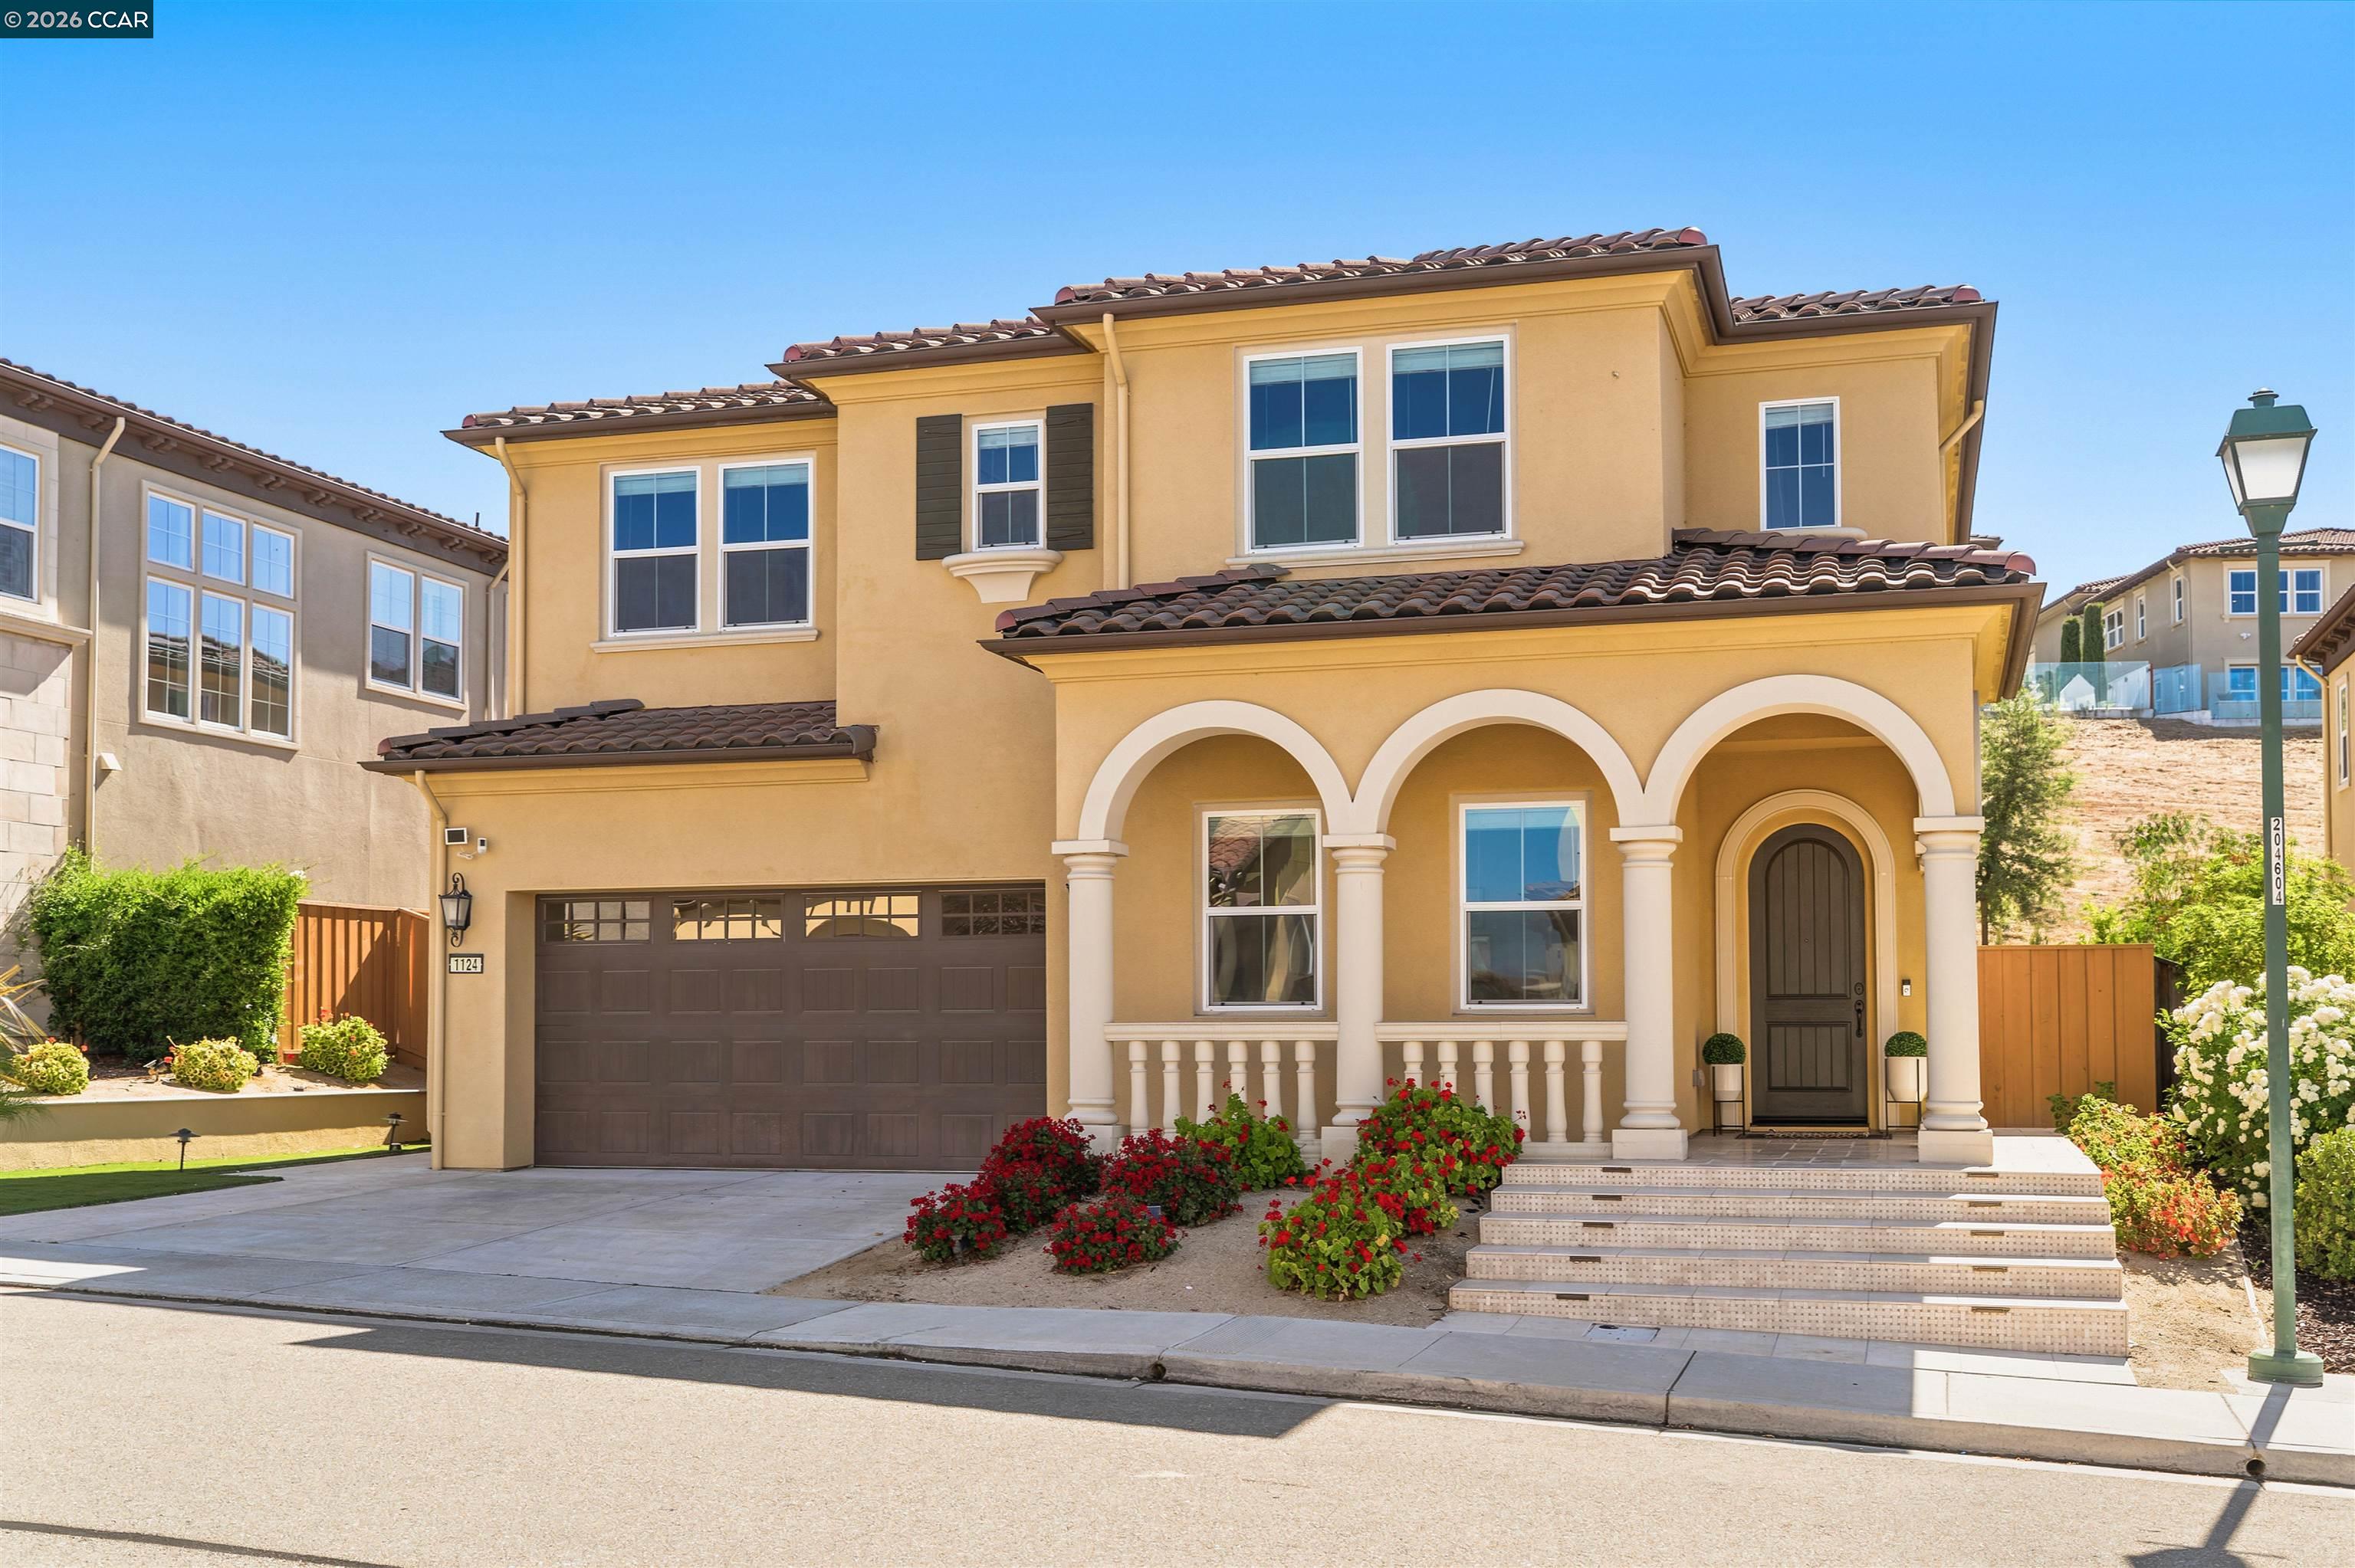
Welcome to this east-facing home in the highly coveted Alita community of Gale Ranch, where luxury, comfort, and thoughtful design come together. Backing to open space, this exceptional residence offers a beautifully designed, low-maintenance backyard and a bright, inviting interior enhanced by custom designer chandeliers throughout. A wide entryway welcomes you into the expansive great room, where the spacious family room with a cozy fireplace flows seamlessly into the gourmet chef's kitchen and dining area, creating the perfect setting for both everyday living and entertaining. The sleek kitchen is both stylish and functional, featuring quartz countertops, a custom backsplash, rich cabinetry, a walk-in pantry, filtered water faucet, and premium built-in stainless steel appliances including a microwave, oven, gas cooktop, and dishwasher. An oversized center island with bar seating and the adjacent dining area provide ample space for casual meals and gatherings. Upstairs, newly installed carpeting adds warmth throughout the private living spaces. The luxurious primary suite enjoys peaceful hillside views and features a spa-inspired ensuite bathroom with dual vanities, a soaking tub, a dual-entry walk-in shower with multiple shower heads, and a spacious walk-in closet. The upper level also includes a versatile bonus room, a convenient laundry room and two secondary bedrooms, 1 of which is ensuite. A highly sought-after main-level bedroom suite offers the ideal space for guests, extended family, or multigenerational living. Additionally, this house offers owned electrical solar, Reverse Osmosis system, water softener and filtered water. Enjoy the beautiful travertine tile backyard with built-in seating that backs to open space, offering exceptional privacy and a tranquil setting for outdoor relaxation. ideally located near top-rated San Ramon Valley schools, parks, trails, shopping, and dining.
Overview

Open House
7/11/2026 2:00PM - 4:00PM PDT
Property Status
For Sale
Lot Size
4,806 Sq.Ft.
MLS ID
41141076
Property Type
Residential
Year Built
2017

Features & Amenities

Architecture Styles
Contemporary, Mediterranean
View Description
Hills
Stories
2
Garage Spaces
2.0
Water Source
Public
Pool
None
Roof
Tile
Lot Features
Level, Front Yard, Landscaped, Private
Parking
Int Access From Garage, Garage Faces Front
Heat Type
Zoned
Air Conditioning
Central Air
Laundry Room
Dryer, Laundry Room, Washer
Fireplace
Family Room
Appliances
Dishwasher, Gas Range, Microwave, Oven, Refrigerator, Dryer, Washer
Other Interior Features
Dining Area, Family Room, Breakfast Bar, Counter - Solid Surface, Updated Kitchen
Sewer
Public Sewer
HOA Amenities
Greenbelt
Other Exterior Features
Back Yard, Side Yard, Low Maintenance
School District
San Ramon Valley (925) 552-5500
Sales Price
$2,399,000
HOA
$55/mo

Downloads

1124 Rosamund Dr

Schedule a Tour

We would love to help you see this beautiful home! As a full-service brokerage, we can help you tour. Please submit an offer, and answer questions about the buying process.

Thank you

for your interest in 1124 Rosamund Dr, San Ramon, CA 94582

1124 Rosamund Dr
Navigate

Plan Smarter

Mortgage Calculator

Estimate your monthly mortgage payment, including the principal and interest, property taxes, and HOA. Adjust the values to generate a more accurate rate.

$0,000 Your Payment 20 15 65
$0,000 Your Payment

I'm Interested In

1124 Rosamund Dr

or Contact

DO NOT REMOVE THIS LINE

Expertise and Experience

Work With Us

Our success is your success. We are proud to have set the all-time record for highest sales volume ever recorded in Contra Costa County. There are many choices in real estate, why not choose the best.

Follow Us On Instagram