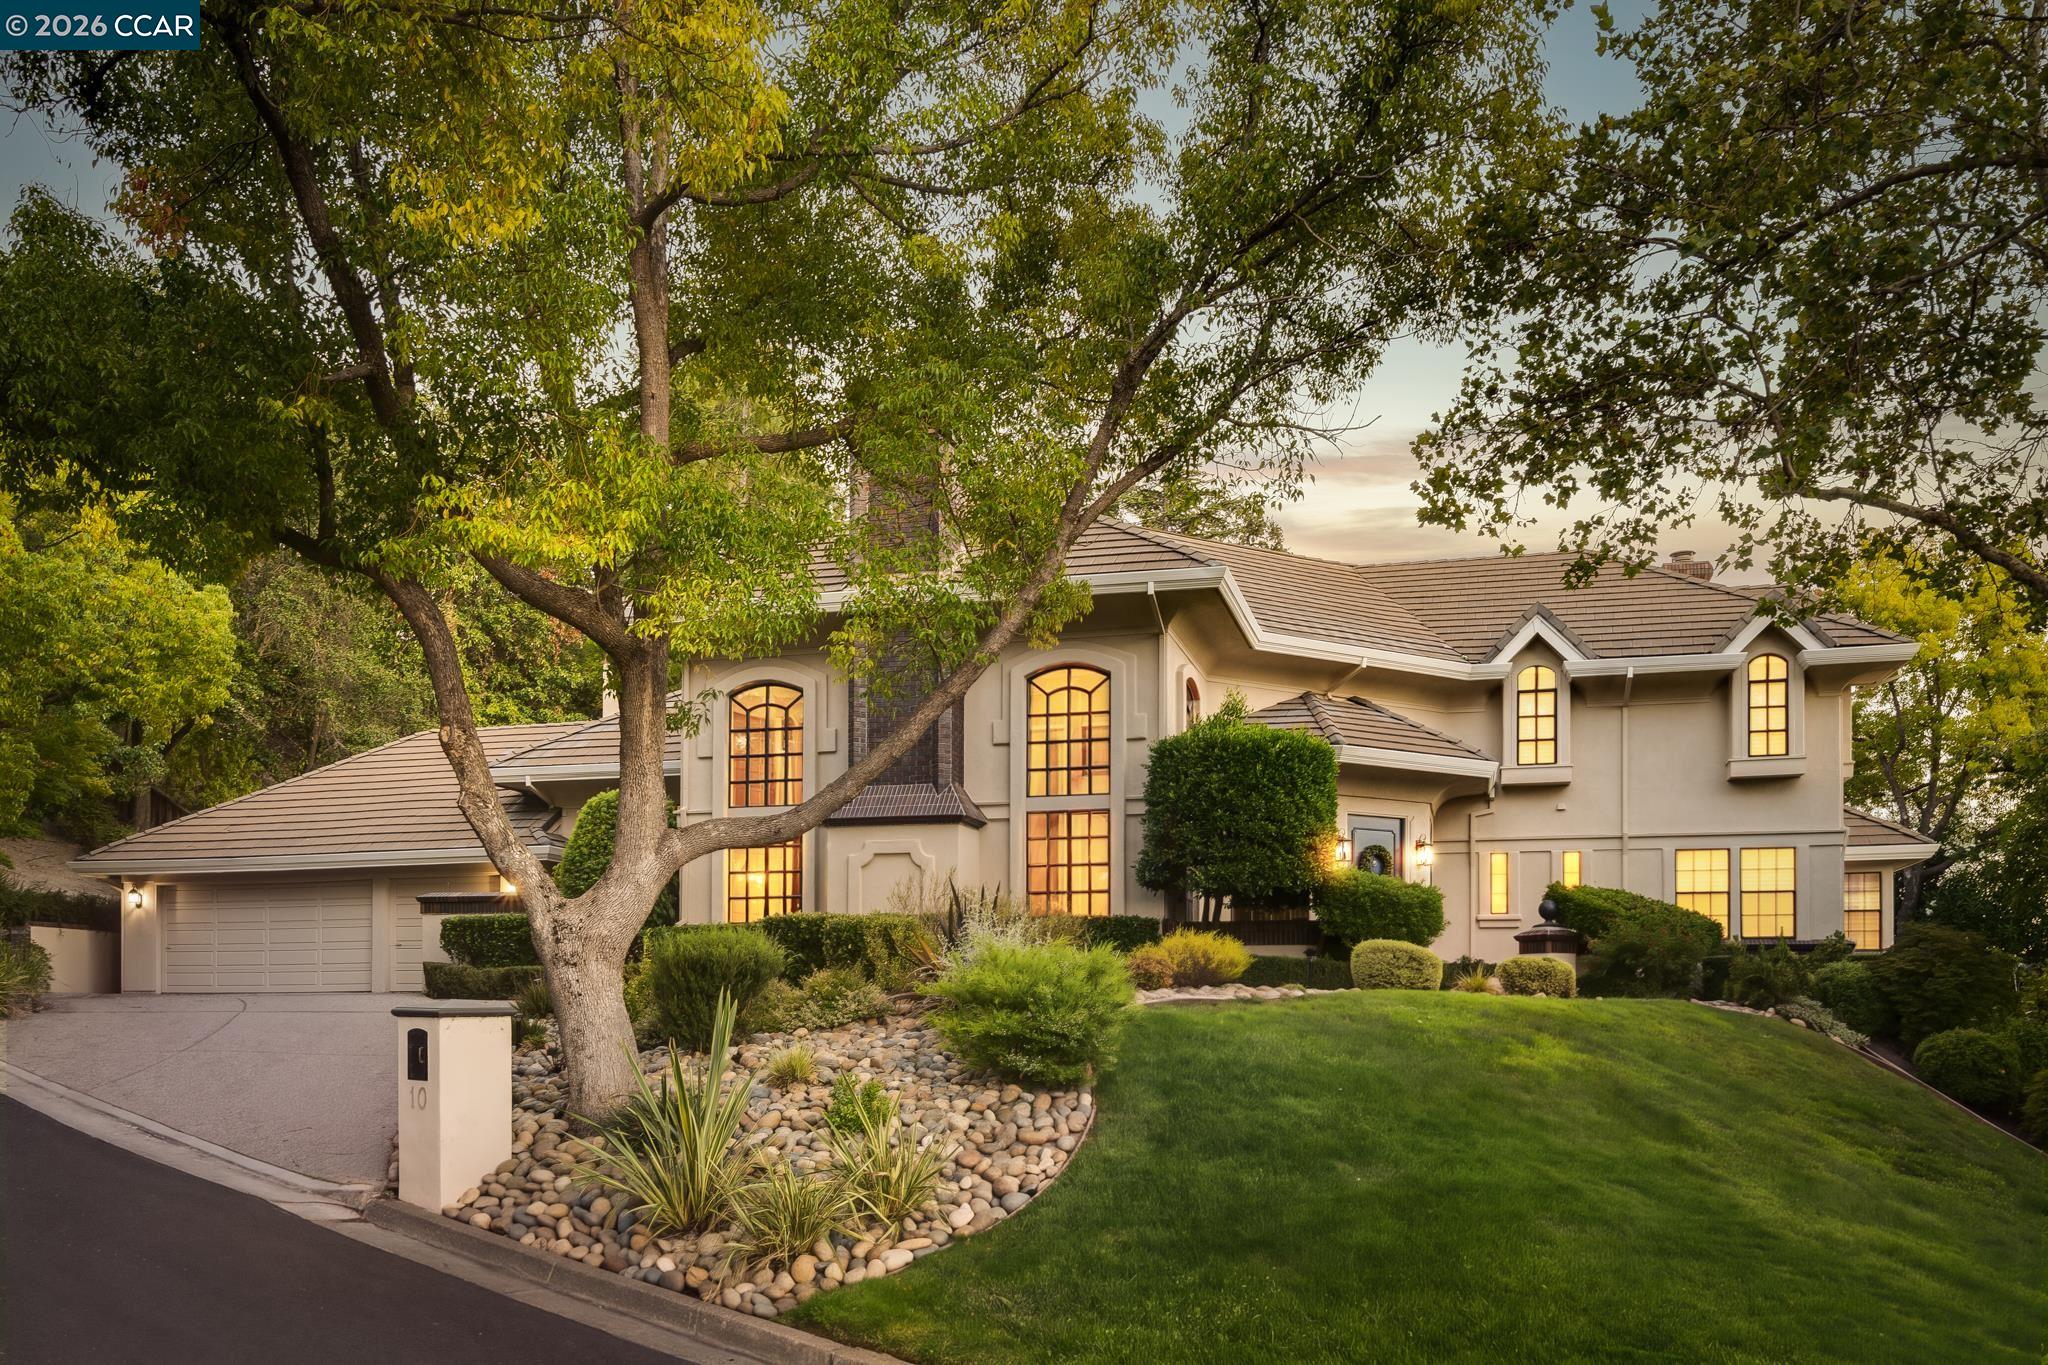
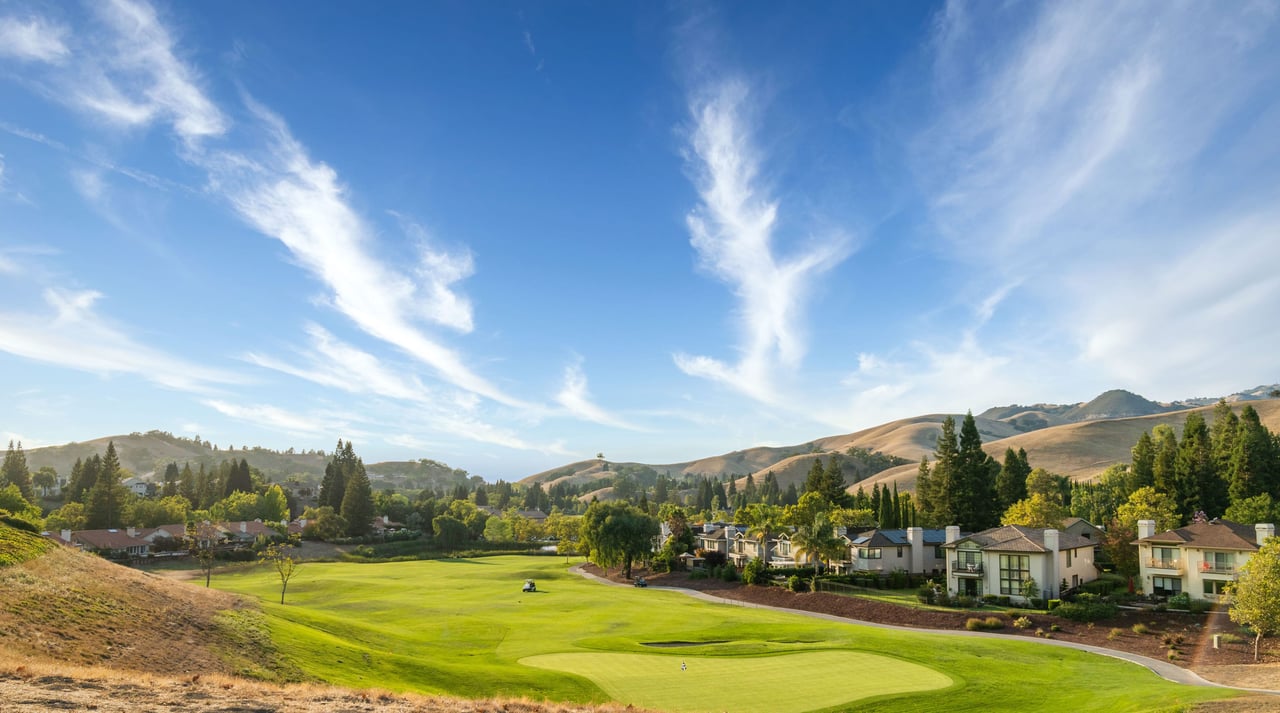
Stunning custom home situated on a .57-acre corner lot in the exclusive gated community of Blackhawk Country Club. Exceptionally private with no rear neighbors, this 4,541-square-foot residence offers an owned solar system, beautifully updated living spaces, soaring ceilings, and hardwood flooring. Designed for both comfortable everyday living and effortless entertaining, the home features spacious, light-filled common areas with seamless indoor/outdoor living and outdoor access from every main gathering space. The living room opens to its own private courtyard, creating an intimate outdoor retreat and extending the living space beyond the interior. At the heart of the home, the gourmet chef's kitchen showcases quartzite countertops, an abundance of cabinetry, and premium built-in stainless steel appliances, including Bosch double ovens, a luxurious Miele dishwasher, Viking 6-burner cooktop, and more. A full bar provides the perfect finishing touch for entertaining family and friends. Privately positioned on the upper level, the expansive primary suite with fireplace overlooks the tranquil backyard and offers a peaceful retreat from the rest of the home. The primary bath is complemented by an oversized closet/ dressing room, providing exceptional space and functionality. Upstairs, a cozy and versatile bonus area with built-in shelving offers the perfect setting for an additional hangout space, study, reading nook, or home office. Three spacious secondary bedrooms complete the home, including one with an ensuite bath. Step outside to a serene backyard framed by mature trees, creating a peaceful and picturesque setting. Lush lawns, expansive patios, and a sparkling pool and spa provide multiple spaces to relax, gather, dine, and entertain while enjoying the home's exceptional privacy. Experience Blackhawk Country Club living at its finest, with two golf courses, two clubhouses, fitness facilities, tennis courts, and much more--all within one of the area's most sought-after gated communities.