Property photo 1
Property photo 2
Property photo 3
Property photo 4
Property photo 5
3 Beds
3 Baths
2,200 sqft

$2,749,500

860 Chesterton Avenue, Redwood City CA, 94061

Price per sqft$1,249.77
Built in1963
Property size2,200 sqft
Property typeResidential

Overview

Active

Listed Oct 1, 2026

Updated 43 min ago

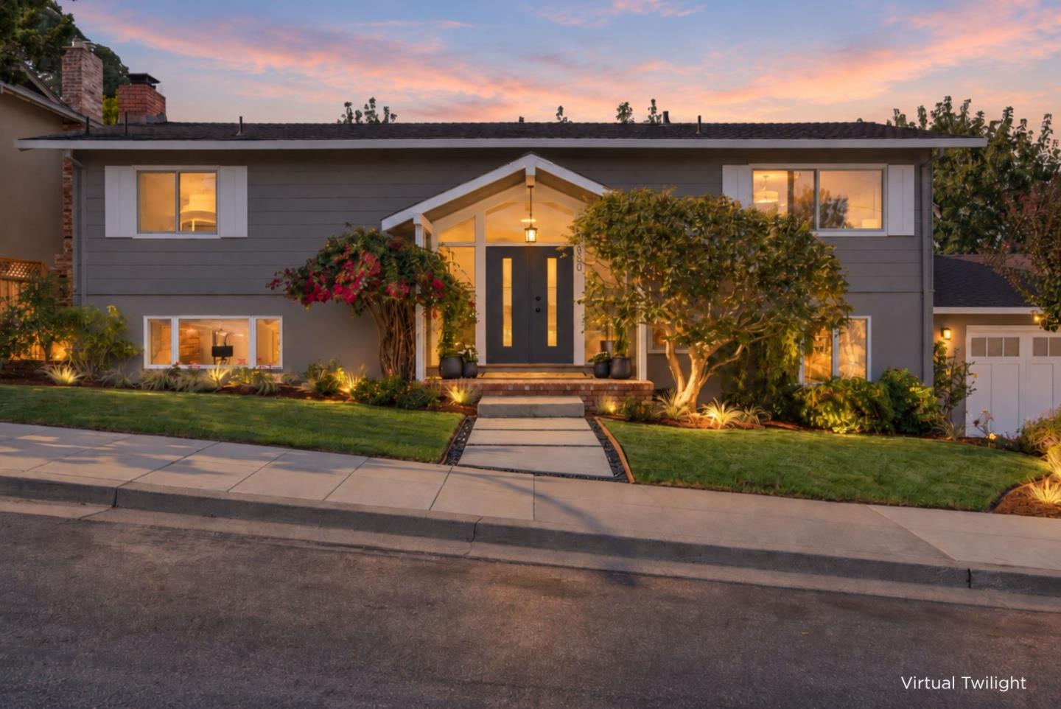
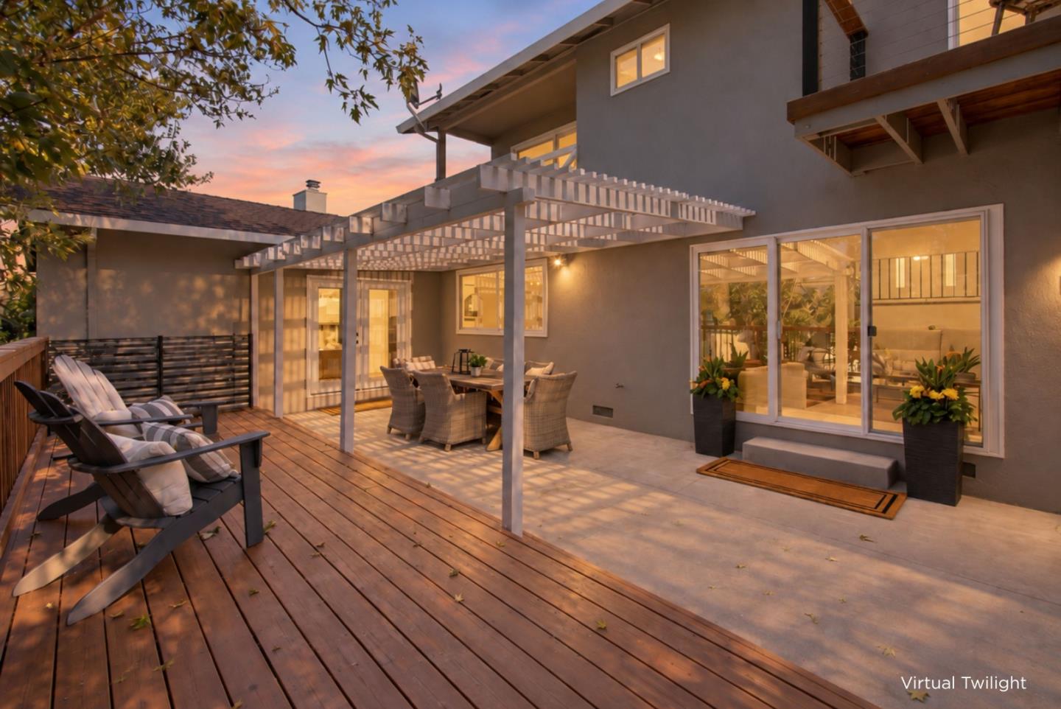
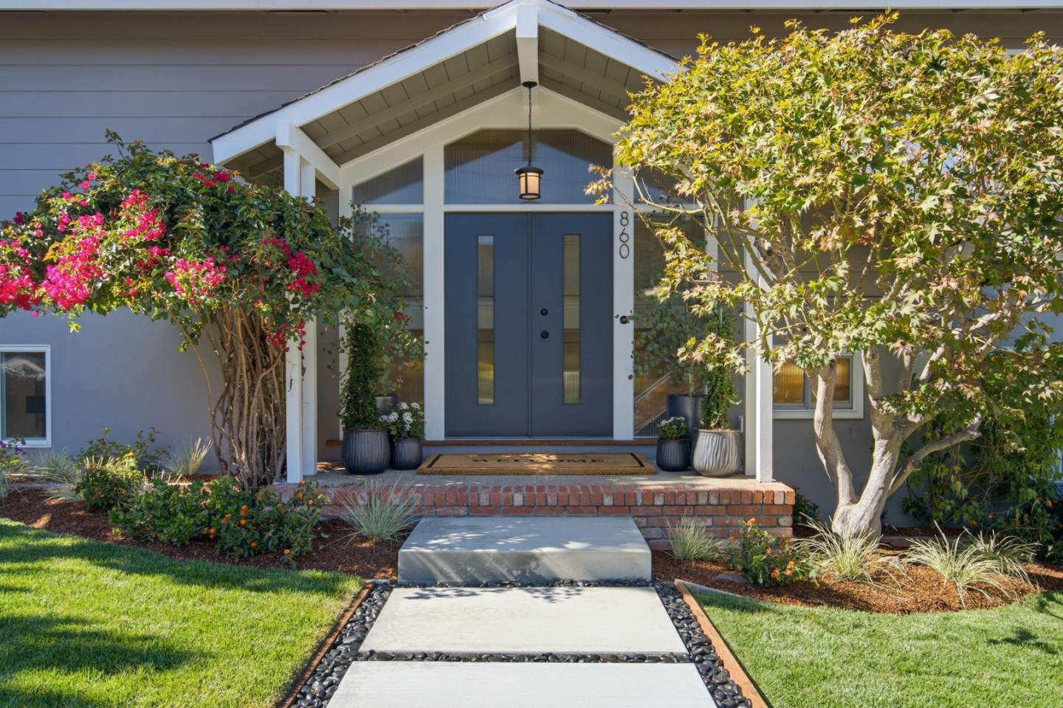
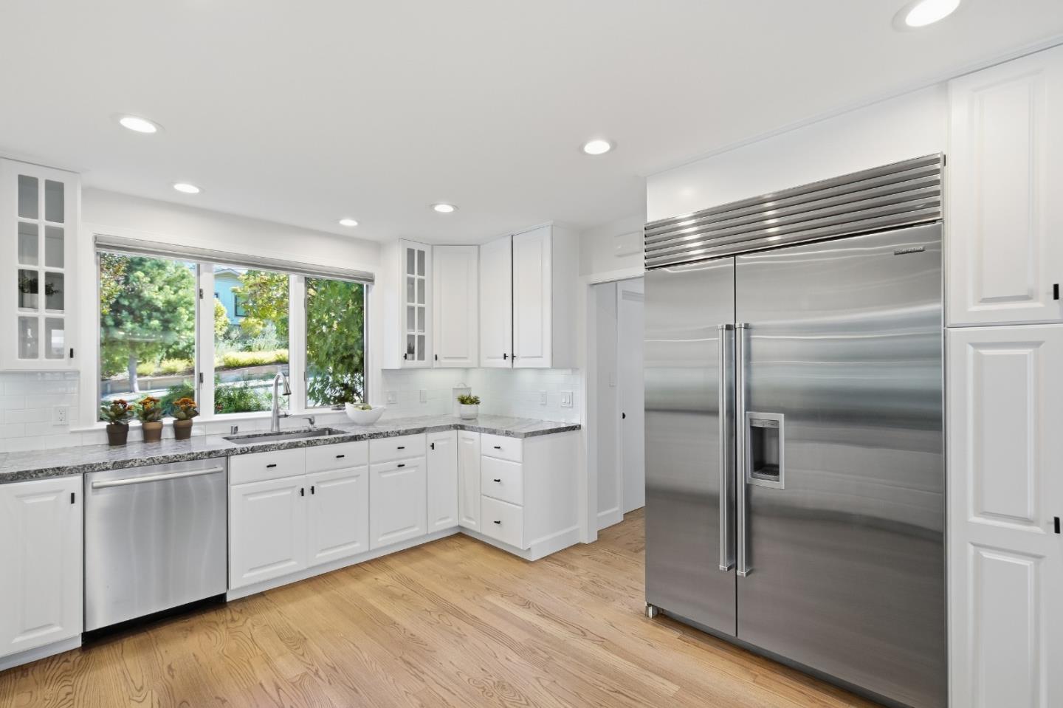
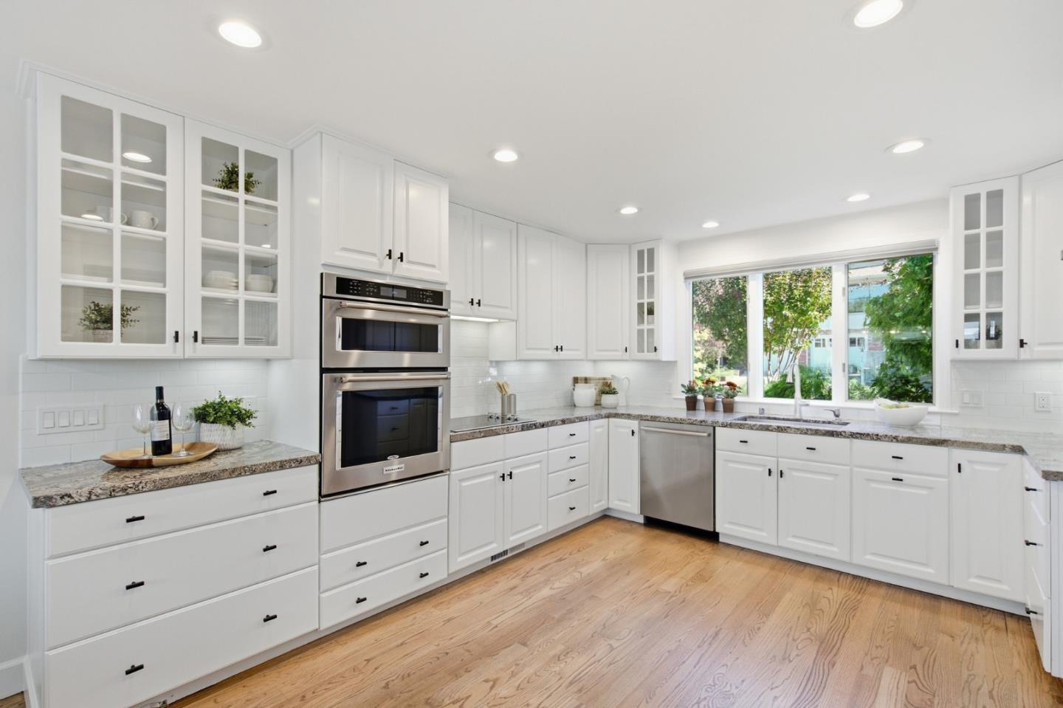
Westside Redwood City mid-century modern home is a standout with approximately 2,200sf of living space plus a dedicated office with potential as a 4th bedroom. The flexible floor plan includes 3 bedrooms, separate living and family rooms, remodeled bathrooms, air conditioning, and strong indoor-outdoor flow to multiple decks. Generous room sizes, architectural character, and a polished move-in-ready presentation create an ideal setup for hybrid work, entertaining, and everyday Peninsula living. Newly refinished hardwood floors complement the spacious layout. The remodeled kitchen features a Sub-Zero refrigerator, granite countertops, tile backsplash, new cooktop, double ovens, and generous cabinetry. The primary suite includes a remodeled bath with oversized shower, heated towel rack, and dressing area. Multiple oversized sliding doors connect the living spaces and bedrooms to outdoor decks. An expansive rear deck and lush lawn offer great space for entertaining and outdoor living. Attached 2-car garage with newly epoxied floor. Walkable to Red Morton Community Park and Magical Bridge Playground, with convenient access to downtown Redwood City, shopping, dining, and Peninsula commute routes.

$18,292/mo

Est. mortgage payment based on a $2,749,500 home price.

All estimates are provided by Luxury Presence for informational purposes only. Actual amounts may vary.

Additional information

MLS® ID
ML82063256

Interior Features

Bedrooms
3
Bathrooms
3
Fireplace
Yes
Cooling
Yes
Heating
Yes
Basement
No

Exterior Features

Lot Size
0.15 Acres

Other Property Details

Garage
Yes
MLS provider logo

Listed by Laura Bertolacci, with Christie's International Real Estate Sereno
Listing Contact: 650-575-3822 

Bay East  ©2026 CCAR  ©2026. bridgeMLS  ©2026. Information Deemed Reliable But Not Guaranteed. This information is being provided by the Bay East MLS, or CCAR MLS, or bridgeMLS. The listings presented here may or may not be listed by the Broker/Agent operating this website. This information is intended for the personal use of consumers and may not be used for any purpose other than to identify prospective properties consumers may be interested in purchasing. Data last updated at 4:20 AM UTC, 10/17/2026.

Powered by Luxury Presence
